2342 E Charros Rd, Sandy, UT 84092
- $999,000
- 5
- BD
- 3
- BA
- 4,844
- SqFt










- List Price
- $999,000
- Status
- BACKUP
- MLS#
- 2161672
- Days on Market
- 58
- Price Change
- ▼ $91,000 1783720545
- Year Built
- 1978
- Bedrooms
- 5
- Bathrooms
- 3
- Square Feet
- 4,844
- Parcel Number
- 28-15-326-021
- Acres
- 0.52
- Terms
- Cash, Conventional
- County
- Salt Lake
- Region
- Sandy; Alta; Snowbd; Granite
- Subdivision
- Dimple Dell Ranchettes
Property Description
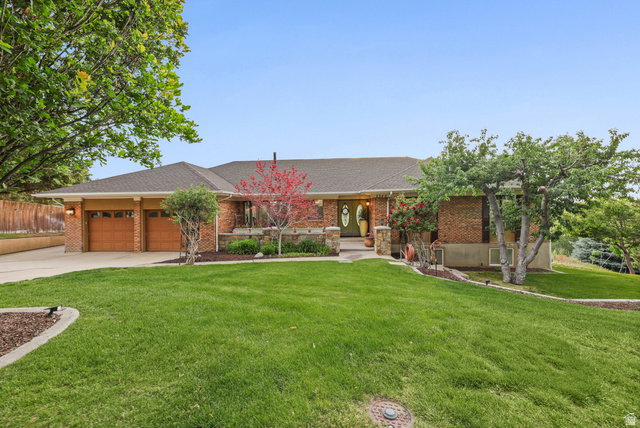
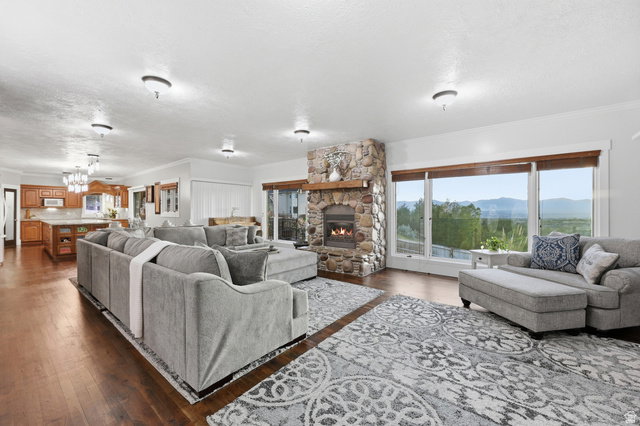
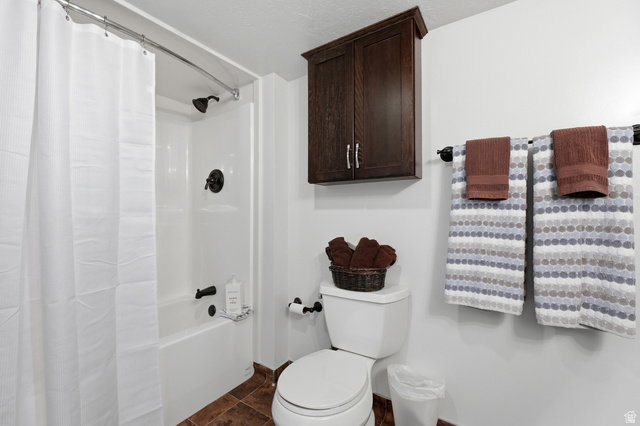
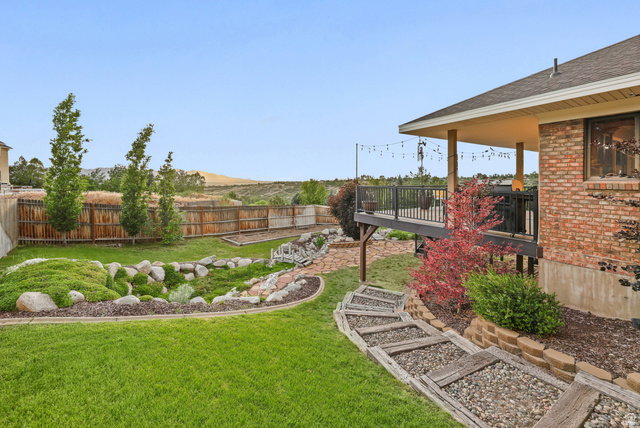
Rare opportunity to own in the quiet, sought-after Dimple Dell Ranchettes cul-de-sac. This horse property boasts sweeping mountain and valley views, an expansive back deck, and mature, serene landscaping that offers excellent privacy. The home's interior boasts high-end finishes, including custom cherry wood cabinets in the kitchen and custom alderwood cabinetry in the primary bathroom. Ideally positioned for the outdoor adventurer, the home offers immediate access to Dimple Dell walking trails and is minutes away from extensive horseback riding, mountain hiking, incredible mountain biking in Corner Canyon, and premier skiing in Little Cottonwood at Alta and Snowbird. The flexible walkout basement is ready for an ADU or mother-in-law conversion, featuring a dedicated room pre-configured for a professional salon-a space that can easily be adapted into a private bathroom or laundry area for a fully self-contained unit. HOA amenities including community horse stalls, a pool, tennis courts, and a playground make this a unique, low-maintenance lifestyle choice. It is a perfect blend of modern convenience, outdoor access, and income-generating potential. Square footage figures are provided as a courtesy estimate only and were obtained from previous MLS. Buyer is advised to obtain an independent measurement.
/u.realgeeks.media/utahrealtygroup/scot-rozier-equity-questions.png)
Additional Information
- Taxes
- $6,372
- Hoa Fee
- $382
- HOA Amenities
- Barbecue, Hiking Trails, Horse Trails, Picnic Area, Playground, Pool, Security, Tennis Court(s)
- Exterior Features
- Balcony, Basement Entrance, Double Pane Windows, Entry (Foyer), Patio: Covered, Sliding Glass Doors, Stained Glass Windows, Walkout
- Interior Features
- Bath: Primary, Bath: Sep. Tub/Shower, Closet: Walk-In, Den/Office, French Doors, Kitchen: Second, Kitchen: Updated, Mother-in-Law Apt., Oven: Double, Range: Countertop, Granite Countertops
- Basement
- Walk-Out Access
- Floor
- Carpet, Hardwood, Travertine
- Garage Spaces
- 2
- Heating
- Gas: Central
- Roof
- Asphalt
- School District
- Canyons
- Elementary School
- Granite
- Middle School
- Indian Hills
- High School
- Alta
- Style
- Rambler/Ranch
- Fireplaces
- 2
- Living Area
- 4,844
Mortgage Calculator
Listing courtesy of Benchmark Utah LLC.
Information deemed reliable but not guaranteed accurate. Buyer to verify all information. Terms of UseThe multiple listing information is provided by Wasatch Front Regional Multiple Listing Service, Inc. from a copyrighted compilation of listings. The compilation of listings and each individual listing are © 2026 Wasatch Front Regional Multiple Listing Service, Inc., All Rights Reserved.The information provided is for consumers' personal, non-commercial use and may not be used for any purpose other than to identify prospective properties consumers may be interested in purchasing.