499 W Stetson Ave S, Saratoga Springs, UT 84045
- $1,199,800
- 4
- BD
- 4
- BA
- 4,839
- SqFt














- List Price
- $1,199,800
- Status
- ACTIVE
- MLS#
- 2161797
- Days on Market
- 100
- Price Change
- ▼ $25,200 1784795721
- Year Built
- 2024
- Bedrooms
- 4
- Bathrooms
- 4
- 1/2 Baths
- 1
- Square Feet
- 4,839
- Parcel Number
- 43-292-1901
- Acres
- 0.28
- Terms
- Cash, Conventional, FHA, VA Loan
- County
- Utah
- Region
- Am Fork; Hlnd; Lehi; Saratog.
- Subdivision
- Jacobs
Property Description
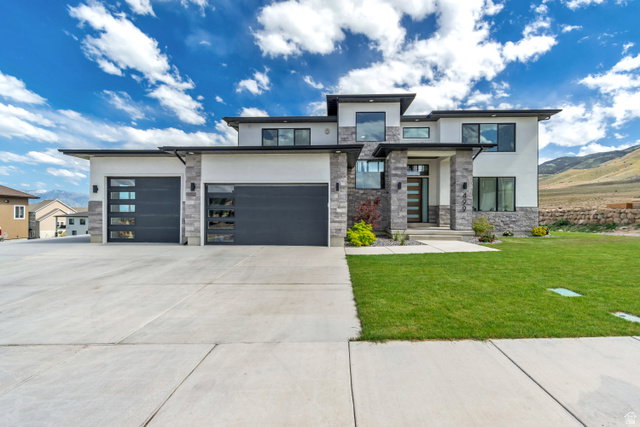
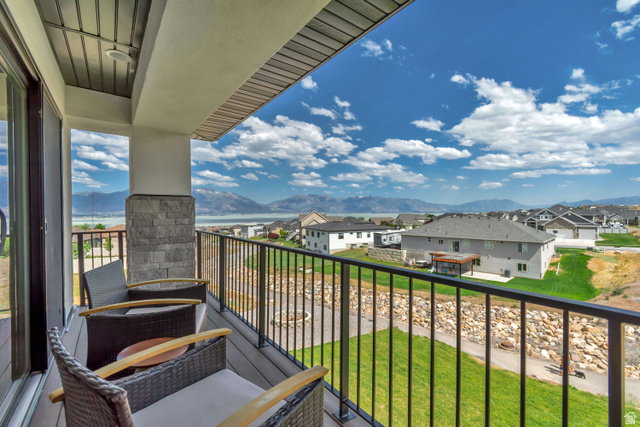
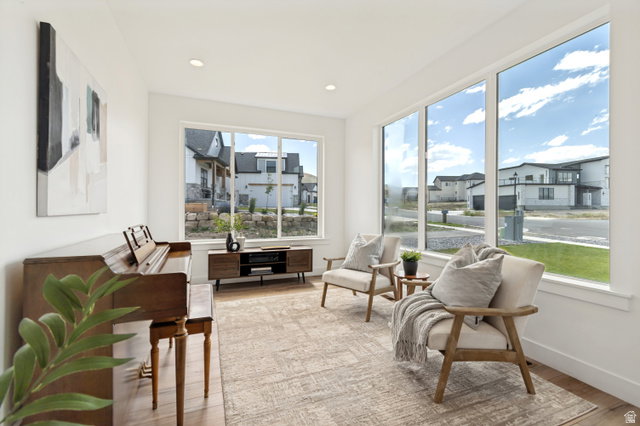
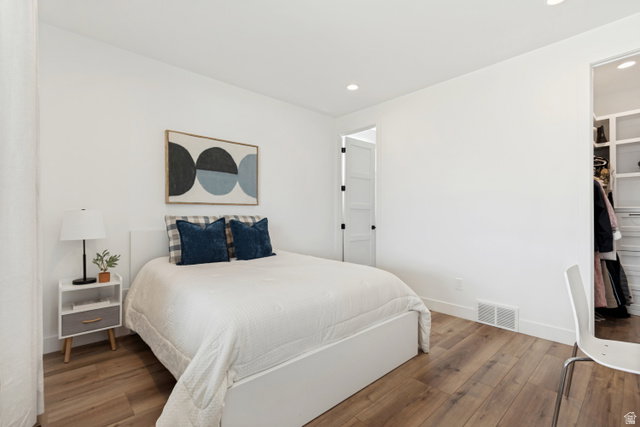
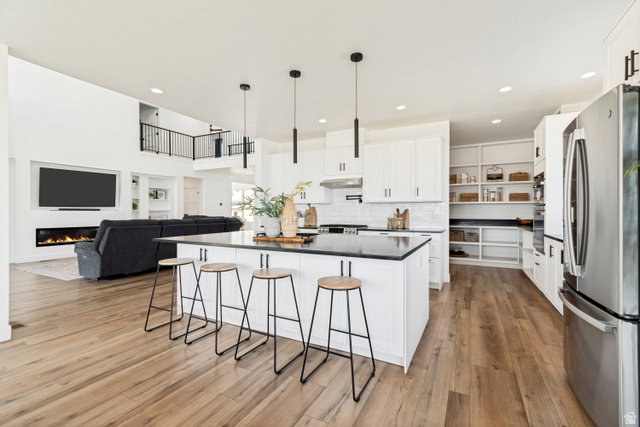
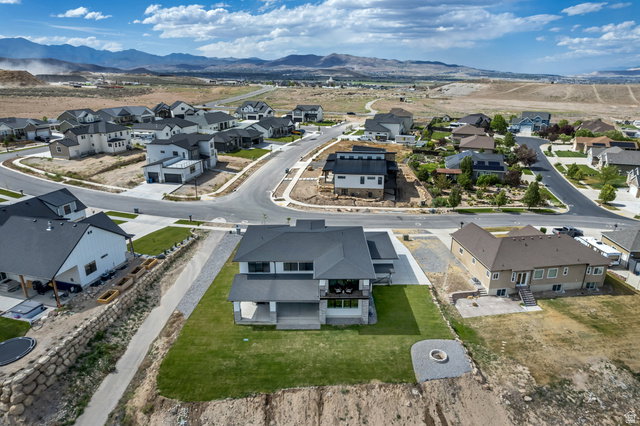
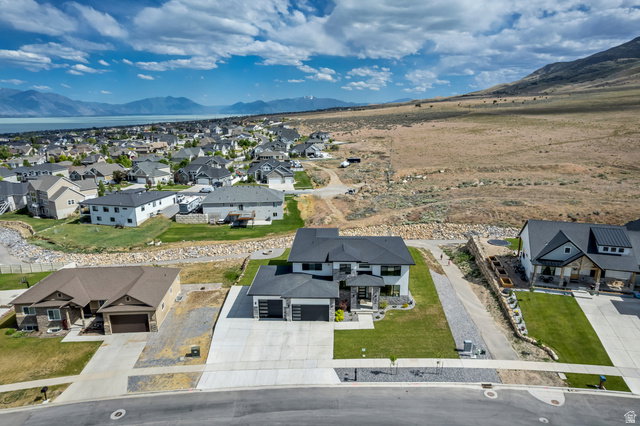
Price Reduction!!!! Don't miss this incredible opportunity to own a stunning 2024 custom home in Saratoga Springs with breathtaking views of Utah Lake and the surrounding mountains. This 4-bedroom, 4-bathroom home offers exceptional craftsmanship, luxury finishes, and unique custom features throughout. The open-concept design is filled with natural light and features oversized countertops, spacious living areas, and a stylish butler's pantry-perfect for entertaining. A truly unforgettable feature is the hidden entrance to the primary suite, concealed behind a custom bookshelf and accessed by a secret book latch. The luxurious primary retreat includes a private balcony with spectacular lake and mountain views. The spacious 3-car garage provides plenty of storage, while the lower level offers approved plans for a future 2-bedroom, 1-bath apartment with a separate entrance, creating excellent potential for multigenerational living or rental income. Modern design, incredible views, future income potential, and a significant price improvement make this one of the best values currently available in Saratoga Springs.
/u.realgeeks.media/utahrealtygroup/scot-rozier-equity-questions.png)
Additional Information
- Taxes
- $4,514
- Exterior Features
- Basement Entrance, Deck; Covered, Lighting, Patio: Covered, Porch: Open, Sliding Glass Doors, Walkout
- Interior Features
- Basement Apartment, Bath: Primary, Bath: Sep. Tub/Shower, Closet: Walk-In, Den/Office, Mother-in-Law Apt., Oven: Gas, Range: Gas, Granite Countertops, Video Door Bell(s), Smart Thermostat(s)
- Basement
- Entrance, Walk-Out Access
- Floor
- Laminate
- Garage Spaces
- 3
- Heating
- Gas: Central
- Roof
- Asphalt
- School District
- Alpine
- Elementary School
- Sage Hills
- Middle School
- Vista Heights Middle School
- High School
- Westlake
- Style
- Stories: 2
- Fireplaces
- 1
- Living Area
- 4,839
Mortgage Calculator
Listing courtesy of Cannon & Company.
Information deemed reliable but not guaranteed accurate. Buyer to verify all information. Terms of UseThe multiple listing information is provided by Wasatch Front Regional Multiple Listing Service, Inc. from a copyrighted compilation of listings. The compilation of listings and each individual listing are © 2026 Wasatch Front Regional Multiple Listing Service, Inc., All Rights Reserved.The information provided is for consumers' personal, non-commercial use and may not be used for any purpose other than to identify prospective properties consumers may be interested in purchasing.