3447 W Cedar Dr, Snyderville, UT 84098
- $1,250,000
- 3
- BD
- 3
- BA
- 2,400
- SqFt




- List Price
- $1,250,000
- Status
- BACKUP
- MLS#
- 2161948
- Days on Market
- 55
- Year Built
- 2006
- Bedrooms
- 3
- Bathrooms
- 3
- 1/2 Baths
- 1
- Square Feet
- 2,400
- Parcel Number
- CRQJ-71-AM
- Acres
- 0.09
- Terms
- Cash, Conventional
- County
- Summit
- Region
- Park City; Kimball Jct; Smt Pk
- Subdivision
- Cedar Ridge At Quarry Junction Sub
Property Description
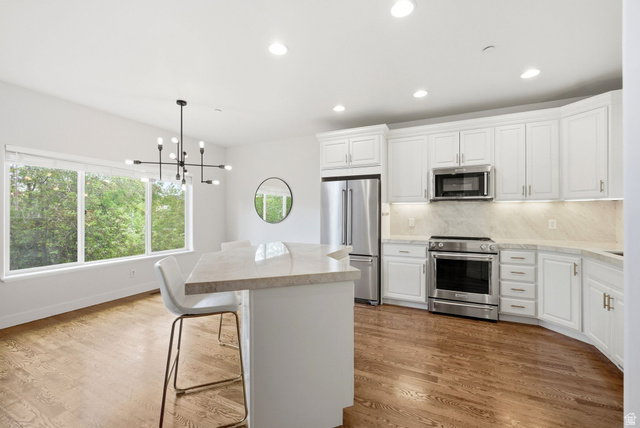
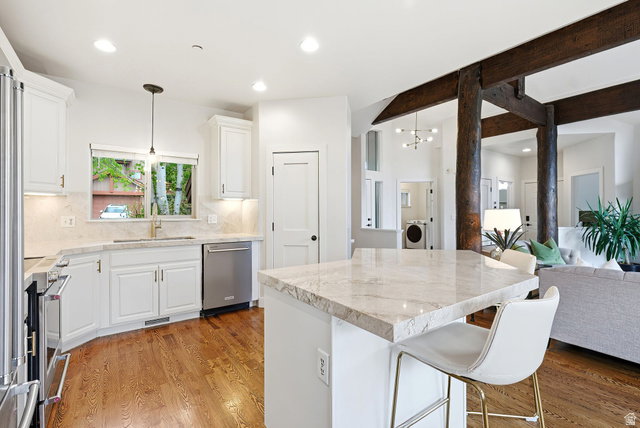
Recently renovated in 2022, this Cedar Ridge townhome features one of the community's most desirable floorplans with a main-level vaulted primary suite and spacious, open living areas. Perched high on the hillside and tucked away from road noise, the setting is surrounded by mature trees and lush landscaping that create a rare sense of privacy and serenity. The renovated kitchen showcases Taj Mahal quartzite countertops, refinished cabinetry, and updated fixtures, while the remainder of the home has been refreshed throughout to align with today's modern design standards Offered fully furnished and turnkey, the home presents an effortless opportunity for full-time living, a second home, or investment property. Cedar Ridge has also recently approved short-term rentals, creating strong appeal for those seeking income potential in the Park City market. Equally, the home lives exceptionally well as a full-time residence within one of the area's favorite local neighborhoods and the highly regarded Park City School District. With two separate living spaces, the layout provides ideal flexibility for guests, families, and entertaining. This community offers ease of living as snow removal, exterior maintenance and landscaping are provided by the HOA.
/u.realgeeks.media/utahrealtygroup/scot-rozier-equity-questions.png)
Additional Information
- Taxes
- $3,563
- Hoa Fee
- $2,682
- HOA Amenities
- Snow Removal
- Exterior Features
- Double Pane Windows, Entry (Foyer), Sliding Glass Doors, Walkout, Patio: Open
- Interior Features
- Bath: Primary, Closet: Walk-In, Disposal, Great Room, Jetted Tub, Kitchen: Updated, Oven: Gas, Range: Gas
- Basement
- Full, Walk-Out Access
- Floor
- Carpet, Hardwood, Tile
- Garage Spaces
- 2
- Heating
- Forced Air, Gas: Central
- Roof
- Asphalt
- School District
- Park City
- Elementary School
- Jeremy Ranch
- Middle School
- Ecker Hill
- High School
- Park City
- Style
- Townhouse; Row-end
- Fireplaces
- 2
- Living Area
- 2,400
Mortgage Calculator
Listing courtesy of Berkshire Hathaway HomeServices Utah Properties (Saddleview).
Information deemed reliable but not guaranteed accurate. Buyer to verify all information. Terms of UseThe multiple listing information is provided by Wasatch Front Regional Multiple Listing Service, Inc. from a copyrighted compilation of listings. The compilation of listings and each individual listing are © 2026 Wasatch Front Regional Multiple Listing Service, Inc., All Rights Reserved.The information provided is for consumers' personal, non-commercial use and may not be used for any purpose other than to identify prospective properties consumers may be interested in purchasing.