1792 E Skyline Dr Unit G5, Eagle Mountain, UT 84005
- $295,000
- 2
- BD
- 2
- BA
- 1,530
- SqFt




- List Price
- $295,000
- Status
- BACKUP
- MLS#
- 2162225
- Days on Market
- 54
- Price Change
- ▼ $23,000 1784275178
- Year Built
- 2016
- Bedrooms
- 2
- Bathrooms
- 2
- 1/2 Baths
- 1
- Square Feet
- 1,530
- Parcel Number
- 38-482-0001
- Acres
- 0.02
- Terms
- Cash, Conventional, FHA, VA Loan
- County
- Utah
- Region
- Am Fork; Hlnd; Lehi; Saratog.
- Subdivision
- Eagle Point
Property Description
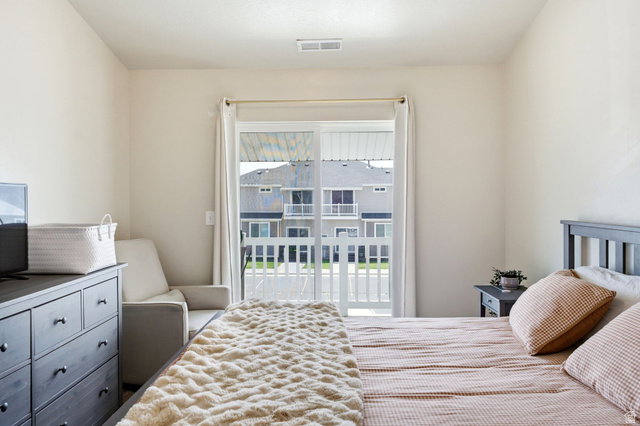
Welcome to this charming, light-filled 2-bedroom, 1.5-bath townhome featuring newly updated crisp white cabinetry that instantly brightens the kitchen and gives the main level a fresh, modern feel. The open-concept layout is designed for easy everyday living, with comfortable living and dining areas, plus a convenient main-level powder bath. Upstairs, the spacious primary suite feels airy and inviting with dramatic vaulted ceilings, a walk-in closet, direct access to the full bath, and a private balcony perfect for morning coffee or winding down at the end of the day. The second bedroom offers additional flexibility while the full bath also includes hallway access for added convenience. The unfinished basement provides valuable future potential with space for an additional bedroom, second living area, office, gym, or extra storage. Located in a peaceful, manicured community, this home is approximately 5 minutes from nearby elementary, middle, and high schools, along with restaurants, grocery stores, local coffee shops, and everyday errands. Sweetwater Park is also about a 10-minute walk away, offering nearby open space and playground areas. With meaningful buyer assistance, updated cabinetry, flexible flooring options, and room to grow, this home offers a rare combination of comfort, convenience, and smart long-term potential.
/u.realgeeks.media/utahrealtygroup/scot-rozier-equity-questions.png)
Additional Information
- Taxes
- $1,515
- Hoa Fee
- $120
- HOA Amenities
- Clubhouse, Insurance, Playground, Snow Removal
- Exterior Features
- Balcony, Double Pane Windows
- Interior Features
- Bath: Primary, Closet: Walk-In, Disposal, Range/Oven: Free Stdng., Vaulted Ceilings, Granite Countertops
- Basement
- Full
- Floor
- Carpet
- Heating
- Forced Air, Gas: Central
- Roof
- Asphalt
- School District
- Alpine
- Elementary School
- Mountain Trails
- Middle School
- Frontier
- High School
- Cedar Valley High school
- Style
- Townhouse; Row-mid
- Living Area
- 1,530
Mortgage Calculator
Listing courtesy of Real Broker, LLC.
Information deemed reliable but not guaranteed accurate. Buyer to verify all information. Terms of UseThe multiple listing information is provided by Wasatch Front Regional Multiple Listing Service, Inc. from a copyrighted compilation of listings. The compilation of listings and each individual listing are © 2026 Wasatch Front Regional Multiple Listing Service, Inc., All Rights Reserved.The information provided is for consumers' personal, non-commercial use and may not be used for any purpose other than to identify prospective properties consumers may be interested in purchasing.