105 Crestview Cir, Park City, UT 84098
- $1,110,000
- 3
- BD
- 3
- BA
- 2,413
- SqFt




- List Price
- $1,110,000
- Status
- ACTIVE
- MLS#
- 2162317
- Days on Market
- 54
- Price Change
- ▲ $11,000 1783137523
- Year Built
- 2008
- Bedrooms
- 3
- Bathrooms
- 3
- 1/2 Baths
- 1
- Square Feet
- 2,413
- Parcel Number
- SU-H-69
- Acres
- 0.44
- Terms
- Cash, Conventional, FHA, VA Loan
- County
- Summit
- Region
- Park City; Kimball Jct; Smt Pk
- Subdivision
- Summit Park
Property Description
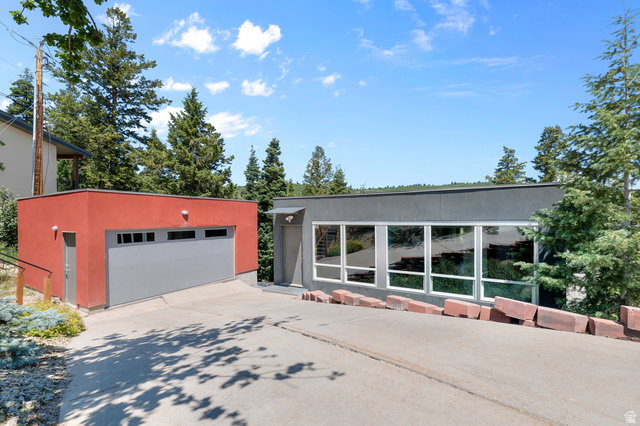
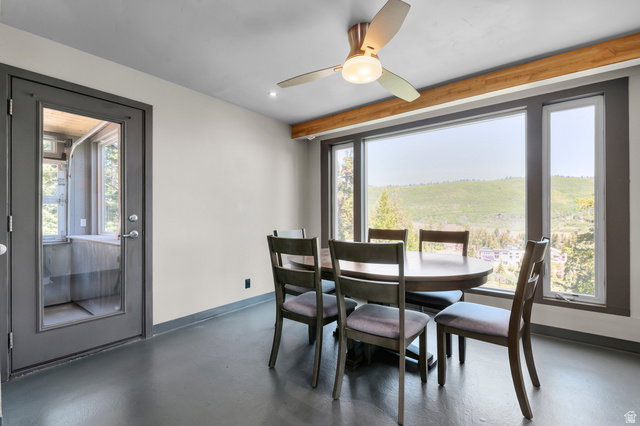
This exceptional home is a unique blend of mountain living and modern design! Beat the Summer heat and the Winter inversion in Summit Park! Featuring amazing views from every room, a walkout basemen to the flat outdoor entertaining space complete with hot tub, gourmet kitchen, main floor primary bedroom with enormous windows, and radiant heat concrete floors throughout. Our favorite bonus feature is the enclosed sunroom with glass garage doors. Rollup up these doors to relax with the local wildlife while sipping a drink, or listen to the buzz of hummingbirds while working from home at the custom build bar top. The large .44 acre lot affords you plenty space to breath the mountain air! Quick access to I-80, Summit Park hiking trails, Park City ski resorts and less than 30 min. to the Salt Lake City Airport. If you are looking for a wonderful and special property setup your private showing today! New driveway installed 7/3/2026! View 3D Tour here: https://my.matterport.com/show/?m=3Egxw8gD5i6&mls=1
/u.realgeeks.media/utahrealtygroup/scot-rozier-equity-questions.png)
Additional Information
- Taxes
- $3,750
- Exterior Features
- Basement Entrance, Double Pane Windows, Entry (Foyer), Lighting, Porch: Open, Walkout, Patio: Open
- Interior Features
- Alarm: Fire, Bath: Primary, Closet: Walk-In, Disposal, Jetted Tub, Oven: Double, Range: Gas, Range/Oven: Free Stdng.
- Basement
- Daylight, Entrance, Full, Walk-Out Access
- Floor
- Concrete
- Garage Spaces
- 2
- Heating
- Hot Water, Radiant Floor
- Roof
- Rubber
- School District
- Park City
- Elementary School
- Jeremy Ranch
- Middle School
- Ecker Hill
- High School
- Park City
- Style
- Rambler/Ranch
- Living Area
- 2,413
Mortgage Calculator
Listing courtesy of High Road Properties LLC.
Information deemed reliable but not guaranteed accurate. Buyer to verify all information. Terms of UseThe multiple listing information is provided by Wasatch Front Regional Multiple Listing Service, Inc. from a copyrighted compilation of listings. The compilation of listings and each individual listing are © 2026 Wasatch Front Regional Multiple Listing Service, Inc., All Rights Reserved.The information provided is for consumers' personal, non-commercial use and may not be used for any purpose other than to identify prospective properties consumers may be interested in purchasing.