5005 N Edgewood Dr W Unit #301, Provo, UT 84604
- $499,950
- 2
- BD
- 2
- BA
- 1,308
- SqFt






- List Price
- $499,950
- Status
- ACTIVE
- MLS#
- 2162422
- Days on Market
- 53
- Price Change
- ▼ $19,050 1781131954
- Year Built
- 2001
- Bedrooms
- 2
- Bathrooms
- 2
- Square Feet
- 1,308
- Parcel Number
- 54-166-0131
- Acres
- 0.04
- Terms
- Cash, Conventional, FHA, VA Loan
- County
- Utah
- Region
- Orem; Provo; Sundance
- Subdivision
- Riverwoods
Property Description
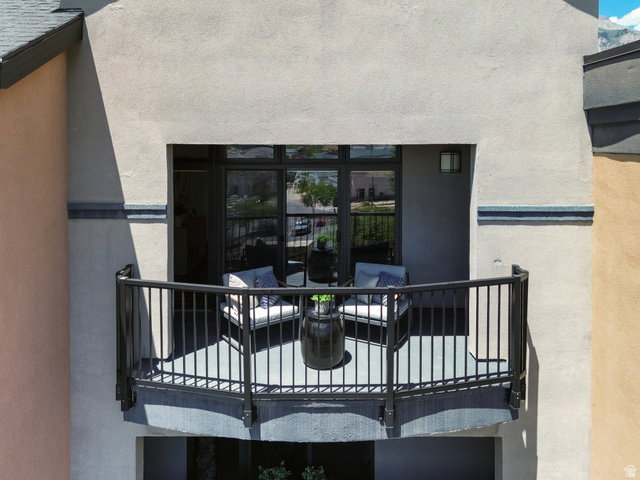
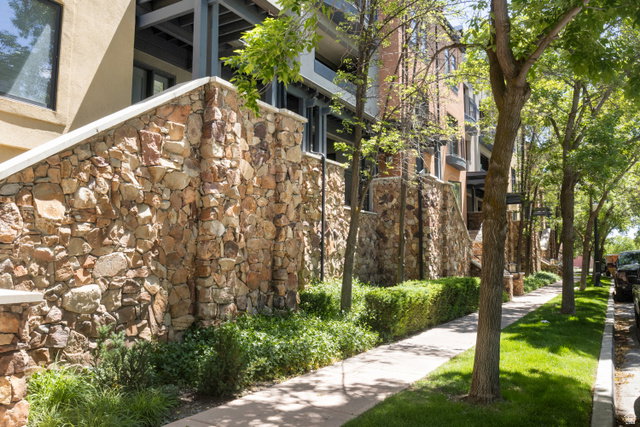
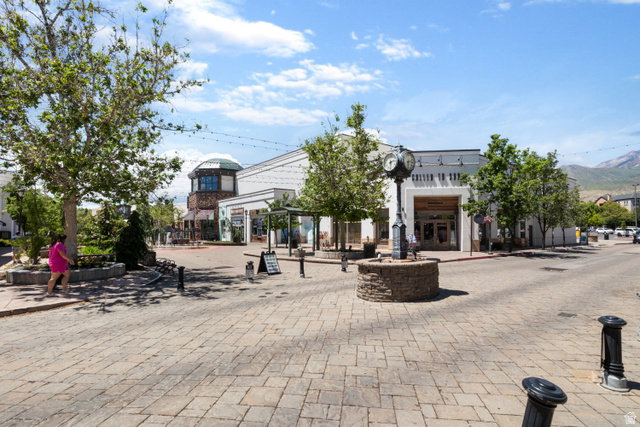
Riverwoods isn't just an address-it's a lifestyle. Step outside to dining, shopping, entertainment, and the Provo River Trail, with Provo Canyon, Sundance Resort, and Bridal Veil Falls just minutes away. Perched on the top floor, this single-level end-unit residence offers the ease of true lock-and-leave living, with the HOA handling exterior maintenance and snow removal. Inside, soaring vaulted ceilings, expansive windows, and a cozy gas fireplace create a warm, inviting living space that opens to a private covered balcony with breathtaking Wasatch Mountain views. The kitchen features maple cabinetry, granite countertops, stainless steel appliances, a gas range, and a pass-through bar perfect for entertaining. The spacious primary suite offers a walk-in closet, dual vanities, soaking tub, and separate shower. A second bedroom and full bath provide flexibility for guests or a home office. Additional highlights include secure building access, HOA-maintained elevator service, underground secured parking space, dedicated storage just outside your front door, smart lock entry, and all appliances-including the washer and dryer. Experience one of Provo's most sought-after Riverwoods residences, where low-maintenance living meets easy access to the canyon, the river trail, and everything in between.
/u.realgeeks.media/utahrealtygroup/scot-rozier-equity-questions.png)
Additional Information
- Taxes
- $1,865
- Hoa Fee
- $272
- HOA Amenities
- Controlled Access, Insurance, Maintenance, Pet Rules, Pets Permitted, Sewer Paid, Snow Removal, Trash, Water
- Exterior Features
- Balcony, Deck; Covered, Double Pane Windows, Entry (Foyer), Secured Building, Secured Parking, Sliding Glass Doors
- Interior Features
- Bath: Primary, Bath: Sep. Tub/Shower, Closet: Walk-In, Disposal, Gas Log, Range/Oven: Free Stdng., Vaulted Ceilings, Granite Countertops, Video Door Bell(s)
- Basement
- None
- Floor
- Tile
- Garage Spaces
- 1
- Heating
- Forced Air, Gas: Central
- Roof
- Pvc
- School District
- Provo
- Elementary School
- Canyon Crest
- Middle School
- Centennial
- High School
- Timpview
- Style
- Condo; Top Level
- Fireplaces
- 1
- Living Area
- 1,308
Mortgage Calculator
Listing courtesy of Berkshire Hathaway HomeServices Elite Real Estate.
Information deemed reliable but not guaranteed accurate. Buyer to verify all information. Terms of UseThe multiple listing information is provided by Wasatch Front Regional Multiple Listing Service, Inc. from a copyrighted compilation of listings. The compilation of listings and each individual listing are © 2026 Wasatch Front Regional Multiple Listing Service, Inc., All Rights Reserved.The information provided is for consumers' personal, non-commercial use and may not be used for any purpose other than to identify prospective properties consumers may be interested in purchasing.