1589 W 2200 S, Logan, UT 84321
- $494,900
- 3
- BD
- 3
- BA
- 2,269
- SqFt






- List Price
- $494,900
- Status
- ACTIVE
- MLS#
- 2162576
- Days on Market
- 54
- Year Built
- 2023
- Bedrooms
- 3
- Bathrooms
- 3
- 1/2 Baths
- 1
- Square Feet
- 2,269
- Parcel Number
- 03-203-0155
- Acres
- 0.17
- Terms
- Cash, Conventional, FHA, VA Loan
- County
- Cache
- Region
- Logan; Nibley; River Heights
- Subdivision
- Meadowbrook
Property Description
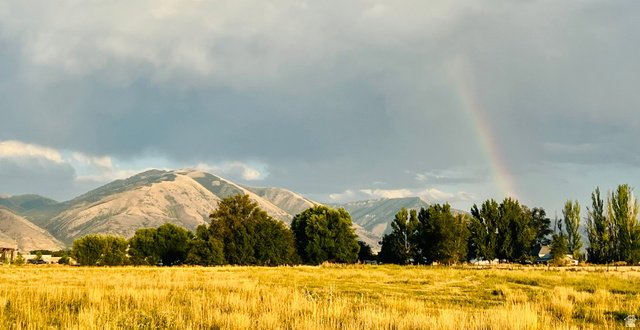
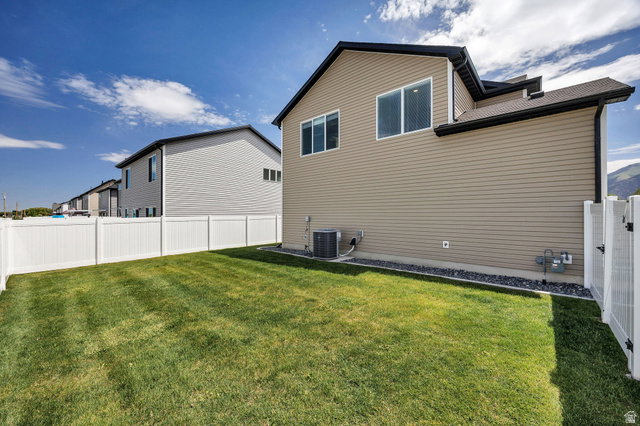
Like new and built at the end of 2023, this fully upgraded, higher-end tier home offers a rare opportunity to own the only Redwood floorplan in the neighborhood-one of the largest and most desirable floorplans available. Nestled in an established neighborhood, this home combines modern design, premium finishes, and exceptional living space. Soaring ceilings and oversized windows create an open, airy feel throughout, while the corner lot provides more space than most homes in the neighborhood and features a unique split backyard design that offers added privacy and versatility. Enjoy stunning mountain views from the comfort of your home, featuring 3 bedrooms, 3 bathrooms, a dedicated office, and a versatile loft space perfect for a second living area, playroom, home gym, or flex space. The gorgeous kitchen showcases rich wood cabinetry, granite countertops, a large island, and updated lighting that adds warmth and style. A convenient mudroom area helps keep everyday life organized, while the oversized extra-deep garage offers plenty of room for a workshop, recreational gear, or additional storage. Thoughtfully designed with spacious living areas, premium finishes, and a larger-than-average lot, this move-in ready home delivers the perfect blend of comfort, functionality, and breathtaking mountain views. Close to Trapper Park and Logan River Trail with walking/biking trails. Buyer to verify all information.
/u.realgeeks.media/utahrealtygroup/scot-rozier-equity-questions.png)
Additional Information
- Taxes
- $1,788
- Hoa Fee
- $31
- HOA Amenities
- Playground, Snow Removal
- Exterior Features
- Double Pane Windows, Porch: Open, Sliding Glass Doors, Patio: Open
- Interior Features
- Bath: Primary, Bath: Sep. Tub/Shower, Closet: Walk-In, Den/Office, Disposal, Great Room, Oven: Gas, Range/Oven: Free Stdng., Granite Countertops, Video Door Bell(s), Smart Thermostat(s)
- Basement
- Slab
- Floor
- Carpet, Tile
- Garage Spaces
- 2
- Heating
- Forced Air, Gas: Central
- Roof
- Asphalt
- School District
- Cache
- Elementary School
- Mountainside
- Middle School
- Spring Creek
- High School
- Ridgeline
- Style
- Stories: 2
- Living Area
- 2,269
Mortgage Calculator
Listing courtesy of Engel & Volkers Logan, LLC.
Information deemed reliable but not guaranteed accurate. Buyer to verify all information. Terms of UseThe multiple listing information is provided by Wasatch Front Regional Multiple Listing Service, Inc. from a copyrighted compilation of listings. The compilation of listings and each individual listing are © 2026 Wasatch Front Regional Multiple Listing Service, Inc., All Rights Reserved.The information provided is for consumers' personal, non-commercial use and may not be used for any purpose other than to identify prospective properties consumers may be interested in purchasing.