710 E Sandy Point Dr, Sandy, UT 84094
- $510,000
- 5
- BD
- 4
- BA
- 2,251
- SqFt




- List Price
- $510,000
- Status
- ACTIVE
- MLS#
- 2163113
- Days on Market
- 52
- Year Built
- 1998
- Bedrooms
- 5
- Bathrooms
- 4
- 1/2 Baths
- 1
- Square Feet
- 2,251
- Parcel Number
- 28-17-151-099
- Acres
- 0.12
- Terms
- Assumable, Cash, Conventional, FHA, Seller Finance, VA Loan
- County
- Salt Lake
- Region
- Sandy; Draper; Granite; Wht Cty
- Subdivision
- Sandy Point
Property Description
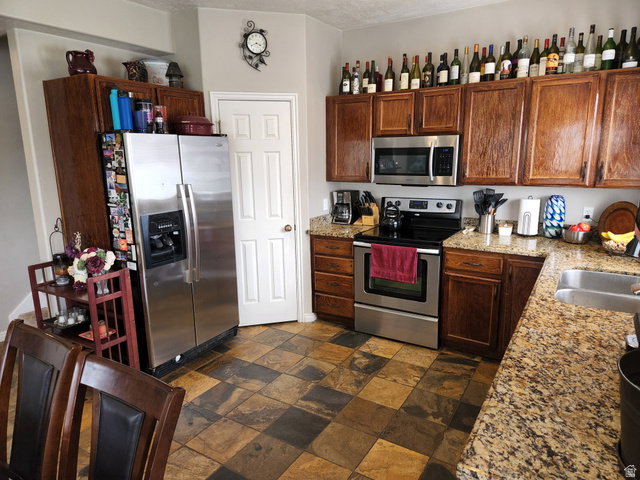
** Seller Financing with as little as $55K Down and $3308/month OR Qualified Assumable FHA loan at 3% interest!!** Come see this nicely updated end unit townhome in Sandy! This home is only 5 minutes from the freeway & tons of shopping and restaurants around the South Town Mall area. It is completely finished with 5 bedrooms (three have walk in closets!), 3.5 bathrooms, plus a loft area that could be an office or exercise room. All the bedrooms & the loft area have ceiling fans. The living room has spacious 20 foot ceilings with great natural light & a gas fireplace. There is hardwood flooring on the first two levels, carpet in the bedrooms, and slate tile in the kitchen. All countertops in the kitchen & all bathrooms are granite. This end unit townhome boasts a fully fenced back yard that is larger due to its corner lot location. The water heater is only 4 year old, the furnace had a new control board installed 3 years ago, and the A/C unit just had a new motor and converter installed. The small neighborhood has a playground, covered picnic area, and a basketball court. DISCLAIMER: All the pictures are from before the house was rented 3 years ago. It is still in good condition, but it could use new carpet and a fresh coat of paint, and there is not currently any grass in the back yard. While the house is occupied by the tenants, the seller is offering a $10000 carpet, paint, blinds and landscaping allowance so a buyer can pick out their own colors and style, or the seller will do it once the house is vacant. Square footage figures are provided as a courtesy estimate only and were obtained from county records. Buyer is advised to obtain an independent measurement. Owner is a licensed Real Estate Agent. ONLY shown during open house notice due to tenants occupying the house until Aug. 1, 2026
/u.realgeeks.media/utahrealtygroup/scot-rozier-equity-questions.png)
Additional Information
- Taxes
- $2,497
- Hoa Fee
- $255
- HOA Amenities
- Barbecue, Insurance, Maintenance, Pet Rules, Pets Permitted, Picnic Area, Playground, Snow Removal, Tennis Court(s)
- Exterior Features
- Double Pane Windows, Lighting, Sliding Glass Doors, Patio: Open
- Interior Features
- Bath: Primary, Closet: Walk-In, Den/Office, Disposal, Gas Log, Range/Oven: Built-In, Vaulted Ceilings, Granite Countertops
- Basement
- None
- Floor
- Carpet, Hardwood, Slate
- Garage Spaces
- 2
- Heating
- Forced Air, Gas: Central
- Roof
- Asphalt
- School District
- Canyons
- Elementary School
- Alta View
- Middle School
- Eastmont
- High School
- Jordan
- Style
- Townhouse; Row-end
- Fireplaces
- 1
- Living Area
- 2,251
Mortgage Calculator
Listing courtesy of RE/MAX Associates.
Information deemed reliable but not guaranteed accurate. Buyer to verify all information. Terms of UseThe multiple listing information is provided by Wasatch Front Regional Multiple Listing Service, Inc. from a copyrighted compilation of listings. The compilation of listings and each individual listing are © 2026 Wasatch Front Regional Multiple Listing Service, Inc., All Rights Reserved.The information provided is for consumers' personal, non-commercial use and may not be used for any purpose other than to identify prospective properties consumers may be interested in purchasing.