196 S Copper Canyon Ln, Saratoga Springs, UT 84045
- $539,900
- 3
- BD
- 3
- BA
- 2,255
- SqFt






- List Price
- $539,900
- Status
- ACTIVE
- MLS#
- 2163188
- Days on Market
- 51
- Price Change
- ▼ $10,000 1781926549
- Year Built
- 2021
- Bedrooms
- 3
- Bathrooms
- 3
- 1/2 Baths
- 1
- 3/4 Baths
- 1
- Square Feet
- 2,255
- Parcel Number
- 55-929-0342
- Acres
- 0.10
- Terms
- Cash, Conventional, FHA, VA Loan
- County
- Utah
- Region
- Am Fork; Hlnd; Lehi; Saratog.
- Subdivision
- Wander
Property Description
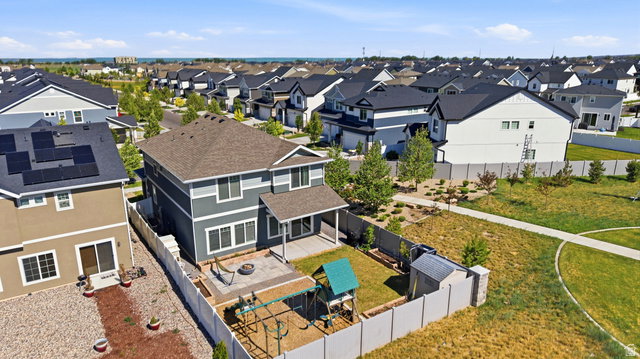
Welcome to this beautifully maintained Hudson floor plan in the desirable Wander Phase 2 community by Oakwood Homes. Better than new construction, this move-in ready home offers thoughtful upgrades throughout, including quartz countertops, upgraded cabinetry, black stainless steel appliances, laminate flooring on the main level, a gas range connection, upgraded lighting and fixtures, and a tankless water heater. The open-concept layout provides comfortable living spaces, mountain views, and an upstairs den with flexibility for a future fourth bedroom. Outside, enjoy a fully finished backyard featuring a covered patio, brick fire pit patio, raised garden beds, drip irrigation, holiday lighting outlets, and an included Lifetime playset. Conveniently located near Saratoga Springs' newest shopping, dining, walking trails, the Jordan River Parkway, and community pool amenities, this home offers the perfect blend of comfort, convenience, and outdoor living.
/u.realgeeks.media/utahrealtygroup/scot-rozier-equity-questions.png)
Additional Information
- Taxes
- $2,180
- Hoa Fee
- $222
- HOA Amenities
- Biking Trails, Clubhouse, Hiking Trails, Management, Pets Permitted, Picnic Area, Playground, Pool, Snow Removal
- Exterior Features
- Patio: Covered
- Interior Features
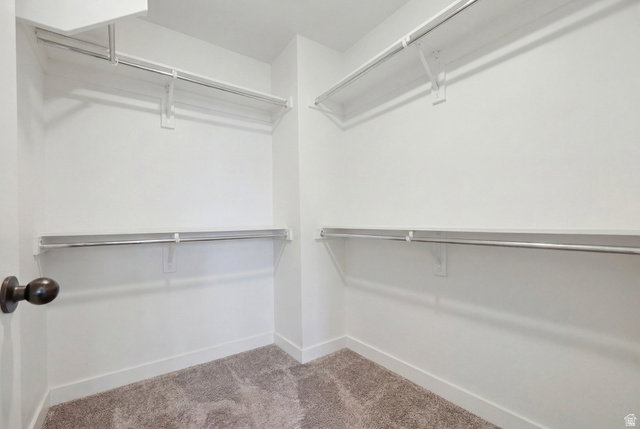
- Closet: Walk-In
- Basement
- Slab
- Floor
- Carpet, Laminate, Vinyl
- Garage Spaces
- 2
- Heating
- Forced Air, Gas: Stove
- Roof
- Asphalt
- School District
- Alpine
- Elementary School
- Springside
- Middle School
- Lake Mountain
- High School
- Westlake
- Style
- Stories: 2
- Living Area
- 2,255
Mortgage Calculator
Listing courtesy of Ascent Real Estate Group LLC.
Information deemed reliable but not guaranteed accurate. Buyer to verify all information. Terms of UseThe multiple listing information is provided by Wasatch Front Regional Multiple Listing Service, Inc. from a copyrighted compilation of listings. The compilation of listings and each individual listing are © 2026 Wasatch Front Regional Multiple Listing Service, Inc., All Rights Reserved.The information provided is for consumers' personal, non-commercial use and may not be used for any purpose other than to identify prospective properties consumers may be interested in purchasing.