281 N Almond St W, Salt Lake City, UT 84103
- $1,250,000
- 4
- BD
- 5
- BA
- 4,461
- SqFt








- List Price
- $1,250,000
- Status
- ACTIVE
- MLS#
- 2163231
- Days on Market
- 51
- Year Built
- 2000
- Bedrooms
- 4
- Bathrooms
- 5
- 1/2 Baths
- 1
- 3/4 Baths
- 2
- Square Feet
- 4,461
- Parcel Number
- 08-36-432-023
- Acres
- 0.01
- Terms
- Cash, Conventional
- County
- Salt Lake
- Region
- Salt Lake City: Avenues Area
- Subdivision
- Almond Street
Property Description
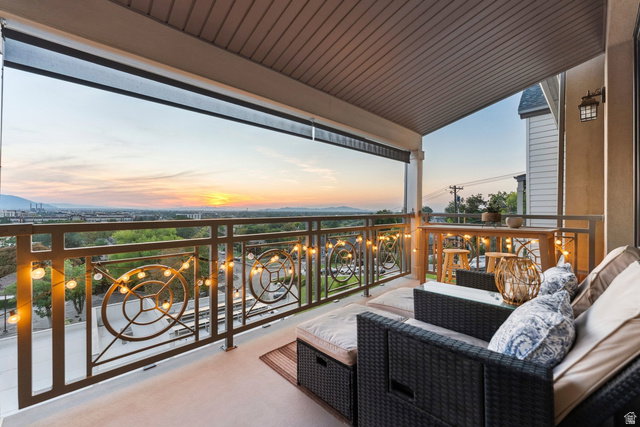
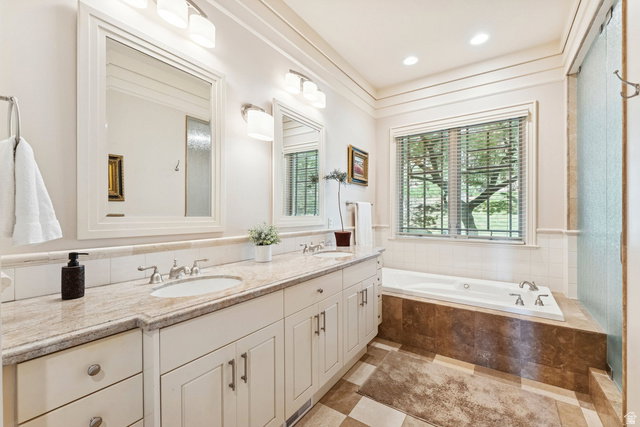
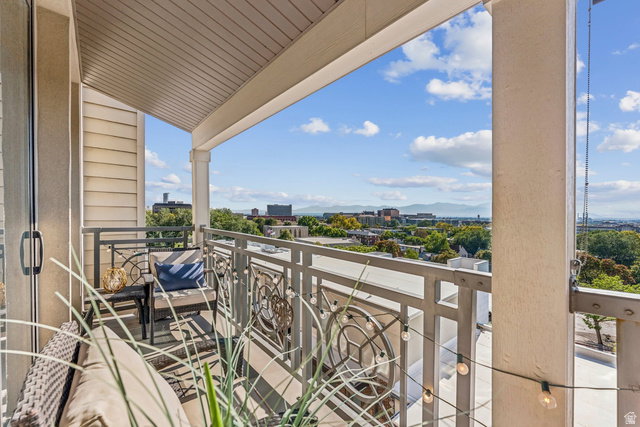
Come experience modern living in the heart of Salt Lake's highly coveted Marmalade District. This sophisticated townhome is perched on a quiet, tree-lined street and offers soaring ceilings, hardwood floors and expansive windows that fill the living space with abundant natural light. The gourmet kitchen is a true showstopper with quartz countertops, newer custom cabinetry, and premium KitchenAid appliances. A seamless flow extends to private outdoor spaces, including a deck and balcony with city and mountain views-where you will love the nightly spectacle of sunset! The spacious main level primary suite features a spa- inspired bath and oversized walk-in closet. Additional highlights include smart home technology, a home office, fabulous theater room and a 444 sq. ft. two-car garage. Only an eight-minute walk to downtown, and a short 10-minute commute to the University of Utah or Salt Lake International Airport, this location is unmatched! Plus, the above-ground lower level offers an exciting opportunity to finish additional living space, adding even more square footage and value. Do not miss seeing this amazing property and the lifestyle it offers, make an appointment to see it today!
/u.realgeeks.media/utahrealtygroup/scot-rozier-equity-questions.png)
Additional Information
- Taxes
- $5,649
- Hoa Fee
- $930
- HOA Amenities
- Earthquake Insurance, Insurance, Maintenance, Snow Removal
- Exterior Features
- Balcony, Deck; Covered, Double Pane Windows, Entry (Foyer), Lighting, Sliding Glass Doors, Walkout
- Interior Features
- Alarm: Fire, Alarm: Security, Bar: Wet, Bath: Primary, Bath: Sep. Tub/Shower, Central Vacuum, Closet: Walk-In, Den/Office, Disposal, Floor Drains, French Doors, Gas Log, Great Room, Jetted Tub, Kitchen: Updated, Oven: Double, Range: Gas, Range/Oven: Free Stdng., Vaulted Ceilings, Granite Countertops, Theater Room, Video Door Bell(s), Smart Thermostat(s)
- Basement
- Daylight, Full, Walk-Out Access
- Floor
- Carpet, Hardwood, Tile, Travertine
- Garage Spaces
- 2
- Heating
- Forced Air, Gas: Central
- Roof
- Asphalt
- School District
- Salt Lake
- Elementary School
- Washington
- Middle School
- Bryant
- High School
- West
- Style
- Townhouse; Row-mid
- Fireplaces
- 1
- Living Area
- 4,461
Mortgage Calculator
Listing courtesy of Summit Sotheby's International Realty.
Information deemed reliable but not guaranteed accurate. Buyer to verify all information. Terms of UseThe multiple listing information is provided by Wasatch Front Regional Multiple Listing Service, Inc. from a copyrighted compilation of listings. The compilation of listings and each individual listing are © 2026 Wasatch Front Regional Multiple Listing Service, Inc., All Rights Reserved.The information provided is for consumers' personal, non-commercial use and may not be used for any purpose other than to identify prospective properties consumers may be interested in purchasing.