644 Oakwood Dr, Heber City, UT 84032
- $1,249,000
- 4
- BD
- 3
- BA
- 3,758
- SqFt


- List Price
- $1,249,000
- Status
- ACTIVE
- MLS#
- 2163232
- Days on Market
- 46
- Price Change
- ▼ $50,000 1783750185
- Year Built
- 2005
- Bedrooms
- 4
- Bathrooms
- 3
- Square Feet
- 3,758
- Parcel Number
- 00-0020-0763
- Acres
- 0.25
- Terms
- Cash, Conventional, FHA, VA Loan
- County
- Wasatch
- Region
- Charleston; Heber
- Subdivision
- The Cove At Valley Hills
Property Description
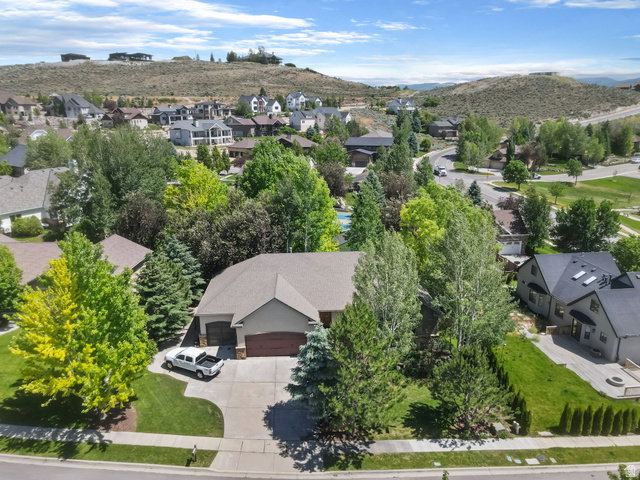
Get ready to relax in this newly remodeled rambler located conveniently close to everything Heber has to offer. Just minutes away from the new Deer Valley East Village ski resort, world famous fly fishing, scenic golf courses, and more. This mountain home also has easy access to Heber city, while maintaining the feeling of being secluded in a quiet neighborhood. 4 bedrooms and 3 baths. The primary bedroom was recently remodeled, featuring an ensuite with brand new never-been-used soaker tub, shower, private water closet and walk in closet. First floor has 2 bedrooms, and a beautiful kitchen with an island that opens into the family room. Large windows, open floor plan, large stone fireplace and vaulted ceilings make this a very appealing and comfortable space. Main floor also has an office/den and private laundry. Lower level is a walk out with plenty of big windows, 2 bedrooms, bath, and large family room with doors that lead onto a lower patio. 4 car garage and ample parking in driveway. No HOA! Appliances and air-conditioner replaced 2025. Location is a huge bonus with this lovely house making it a great opportunity for easy mountain living.
/u.realgeeks.media/utahrealtygroup/scot-rozier-equity-questions.png)
Additional Information
- Taxes
- $5,800
- Exterior Features
- Balcony, Bay Box Windows, Deck; Covered, Entry (Foyer), Porch: Open
- Interior Features
- Bath: Primary, Central Vacuum, Closet: Walk-In, Den/Office, Disposal, French Doors, Gas Log, Oven: Gas, Range: Gas, Range/Oven: Free Stdng., Vaulted Ceilings, Granite Countertops
- Basement
- Daylight, Walk-Out Access
- Floor
- Carpet, Hardwood
- Garage Spaces
- 4
- Heating
- Forced Air, Gas: Central
- Roof
- Asphalt
- School District
- Wasatch
- Elementary School
- J R Smith
- Middle School
- Wasatch
- High School
- Wasatch
- Style
- Rambler/Ranch
- Fireplaces
- 1
- Living Area
- 3,758
Mortgage Calculator
Listing courtesy of Real Estate Essentials.
Information deemed reliable but not guaranteed accurate. Buyer to verify all information. Terms of UseThe multiple listing information is provided by Wasatch Front Regional Multiple Listing Service, Inc. from a copyrighted compilation of listings. The compilation of listings and each individual listing are © 2026 Wasatch Front Regional Multiple Listing Service, Inc., All Rights Reserved.The information provided is for consumers' personal, non-commercial use and may not be used for any purpose other than to identify prospective properties consumers may be interested in purchasing.