11769 S Nigel Peak Ln, Draper, UT 84020
- $579,900
- 4
- BD
- 3
- BA
- 2,669
- SqFt






- List Price
- $579,900
- Status
- ACTIVE
- MLS#
- 2163438
- Days on Market
- 51
- Price Change
- ▼ $10,000 1784757032
- Year Built
- 2017
- Bedrooms
- 4
- Bathrooms
- 3
- 1/2 Baths
- 1
- Square Feet
- 2,669
- Parcel Number
- 28-19-476-091
- Acres
- 0.03
- Terms
- Cash, Conventional, FHA, VA Loan
- County
- Salt Lake
- Region
- Sandy; Draper; Granite; Wht Cty
- Subdivision
- Kimballs
Property Description
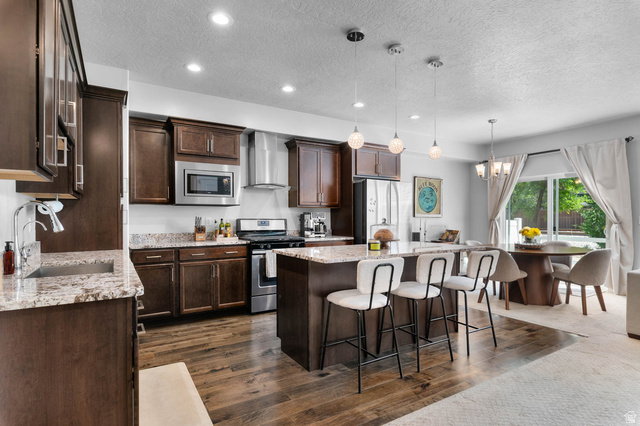
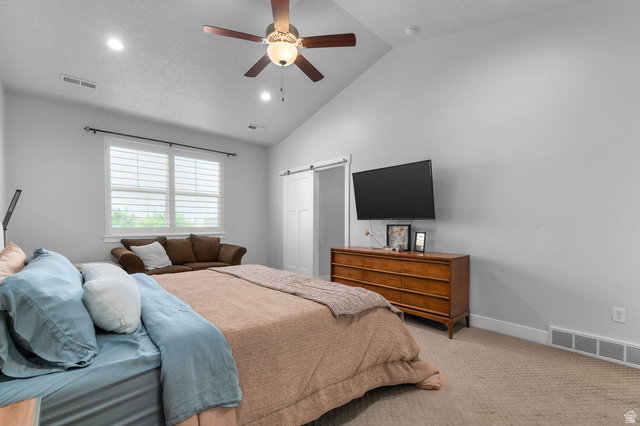
Welcome to 11769 S Nigel Peak Ln, a beautifully maintained townhome in Draper's highly sought-after Cove at Kimballs community. Offering 2,669 square feet of living space, this move-in ready home features 4 bedrooms, 2.5 bathrooms, a newly finished basement, and an open-concept floor plan designed for both comfortable living and entertaining. The main level showcases a spacious great room, granite countertops, a large center island, gas range, abundant cabinetry, and seamless flow between the kitchen, dining, and living areas. Upstairs, the primary suite features a walk-in closet and private ensuite bathroom, while additional bedrooms provide flexibility for family, guests, or a home office. The recently finished basement adds valuable living space and includes a fourth bedroom/flex room with an egress window, making it ideal for guests, recreation, fitness, or remote work. The remaining unfinished basement area is currently used for storage and offers the opportunity for a future full bathroom, providing excellent potential for additional customization and value. Additional highlights include smart home features, a dedicated electric vehicle charging outlet in the attached 2-car garage, community-maintained landscaping, and convenient access to shopping, dining, parks, trails, schools, Lone Peak Hospital, TRAX, I-15, and Silicon Slopes. Combining thoughtful updates, functional living space, and an exceptional Draper location, this home offers the perfect balance of comfort, convenience, and future potential.
/u.realgeeks.media/utahrealtygroup/scot-rozier-equity-questions.png)
Additional Information
- Taxes
- $2,736
- Hoa Fee
- $337
- HOA Amenities
- Insurance, Maintenance, Playground, Snow Removal
- Exterior Features
- Double Pane Windows, Lighting, Sliding Glass Doors, Patio: Open
- Interior Features
- Closet: Walk-In, Great Room, Range: Gas, Granite Countertops, Video Door Bell(s), Smart Thermostat(s)
- Basement
- Daylight, Full
- Floor
- Carpet, Hardwood, Tile
- Garage Spaces
- 2
- Heating
- Forced Air
- Roof
- Asphalt
- School District
- Canyons
- Elementary School
- Crescent
- Middle School
- Mount Jordan
- High School
- Alta
- Style
- Townhouse; Row-mid
- Fireplaces
- 1
- Living Area
- 2,669
Mortgage Calculator
Listing courtesy of Windermere Real Estate.
Information deemed reliable but not guaranteed accurate. Buyer to verify all information. Terms of UseThe multiple listing information is provided by Wasatch Front Regional Multiple Listing Service, Inc. from a copyrighted compilation of listings. The compilation of listings and each individual listing are © 2026 Wasatch Front Regional Multiple Listing Service, Inc., All Rights Reserved.The information provided is for consumers' personal, non-commercial use and may not be used for any purpose other than to identify prospective properties consumers may be interested in purchasing.