10938 S Glamis Dune Dr, South Jordan, UT 84009
- $939,000
- 5
- BD
- 3
- BA
- 3,952
- SqFt










- List Price
- $939,000
- Status
- ACTIVE
- MLS#
- 2163608
- Days on Market
- 50
- Price Change
- ▼ $30,000 1781755310
- Year Built
- 2021
- Bedrooms
- 5
- Bathrooms
- 3
- Square Feet
- 3,952
- Parcel Number
- 27-17-355-005
- Acres
- 0.16
- Terms
- Cash, Conventional
- County
- Salt Lake
- Region
- WJ; SJ; Rvrton; Herriman; Bingh
- Subdivision
- Jordan
Property Description
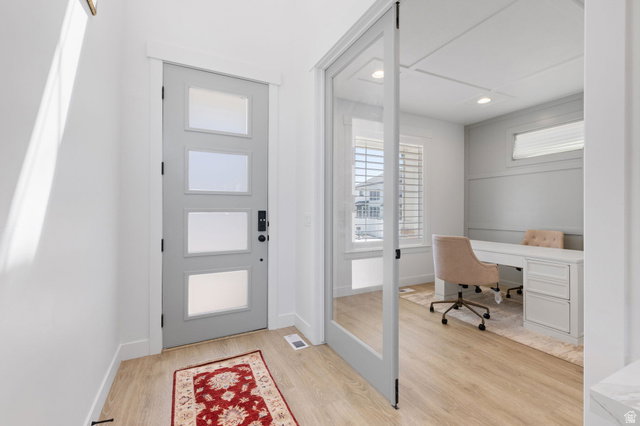
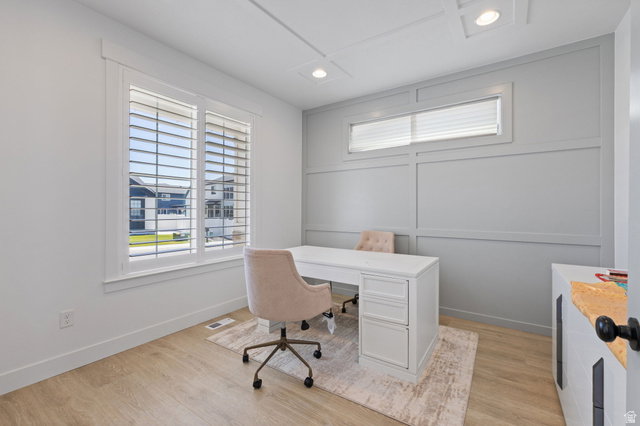
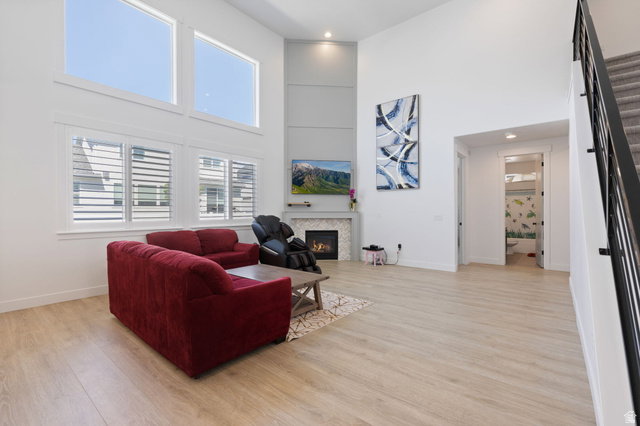
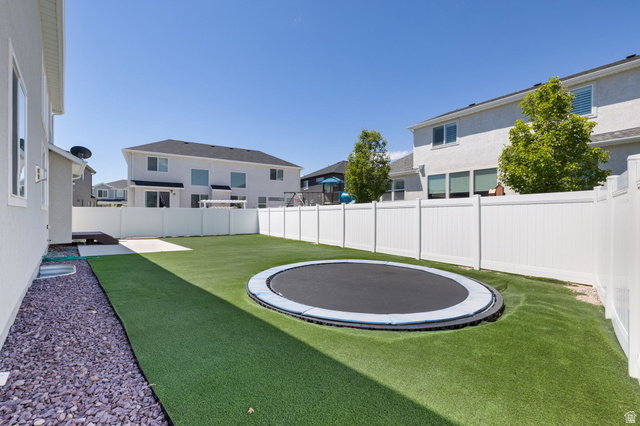
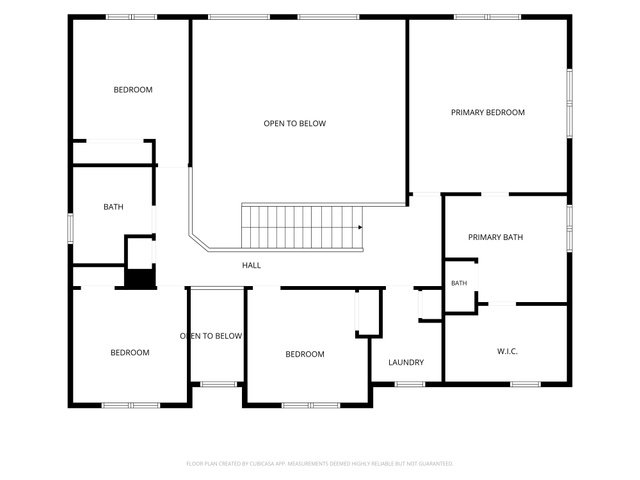
Beautifully maintained South Jordan home offering 5 bedrooms, 3 full bathrooms, and 3,952 square feet of thoughtfully designed living space. The east-facing orientation fills the home with natural light throughout the day, while upper-level rooms capture beautiful mountain views that showcase Utah's stunning landscape. This home has been enhanced with a water softener and whole-home humidifier for added comfort and convenience. Outside, the fully landscaped and fully fenced backyard is designed for both relaxation and recreation, featuring low-maintenance turf, in ground trampoline, and front yard automatic sprinklers creating the perfect space for family gatherings and outdoor enjoyment. The 3 Car Garage is equipped with a 220c EV charger. Located in a quiet, family-friendly neighborhood, this home offers easy access to the Jordan River Trail, providing miles of walking, running, and biking opportunities. Enjoy the convenience of being just minutes from parks, schools, shopping, dining, and entertainment, with quick access to major commuter routes throughout the Salt Lake Valley. With spacious living areas, beautiful natural light, mountain views, and a fantastic location, this home offers the perfect combination of comfort, convenience, and lifestyle in one of South Jordan's most desirable communities. Square footage figures are provided as a courtesy estimate only and were obtained from county records. Buyer is advised to obtain an independent measurement.
/u.realgeeks.media/utahrealtygroup/scot-rozier-equity-questions.png)
Additional Information
- Taxes
- $4,675
- Exterior Features
- Double Pane Windows, Entry (Foyer), Porch: Open, Sliding Glass Doors, Patio: Open
- Interior Features
- Bath: Primary, Bath: Sep. Tub/Shower, Closet: Walk-In, Den/Office, Disposal, Gas Log, Great Room, Oven: Double, Oven: Gas, Oven: Wall, Range: Countertop, Range: Gas, Vaulted Ceilings, Granite Countertops
- Basement
- Full
- Floor
- Carpet, Laminate, Tile
- Garage Spaces
- 3
- Heating
- Forced Air, Gas: Central
- Roof
- Asphalt
- School District
- Jordan
- Elementary School
- Eastlake
- Middle School
- Elk Ridge
- High School
- Bingham
- Style
- Stories: 2
- Fireplaces
- 1
- Living Area
- 3,952
Mortgage Calculator
Listing courtesy of Summit Realty, Inc..
Information deemed reliable but not guaranteed accurate. Buyer to verify all information. Terms of UseThe multiple listing information is provided by Wasatch Front Regional Multiple Listing Service, Inc. from a copyrighted compilation of listings. The compilation of listings and each individual listing are © 2026 Wasatch Front Regional Multiple Listing Service, Inc., All Rights Reserved.The information provided is for consumers' personal, non-commercial use and may not be used for any purpose other than to identify prospective properties consumers may be interested in purchasing.