242 E Echo Ledge Dr, Saratoga Springs, UT 84045
- $650,000
- 4
- BD
- 4
- BA
- 3,822
- SqFt




- List Price
- $650,000
- Status
- ACTIVE
- MLS#
- 2163624
- Days on Market
- 48
- Price Change
- ▼ $14,900 1783985265
- Year Built
- 2018
- Bedrooms
- 4
- Bathrooms
- 4
- 1/2 Baths
- 2
- Square Feet
- 3,822
- Parcel Number
- 45-632-0341
- Acres
- 0.19
- Terms
- Cash, Conventional, FHA, VA Loan
- County
- Utah
- Region
- Am Fork; Hlnd; Lehi; Saratog.
Property Description
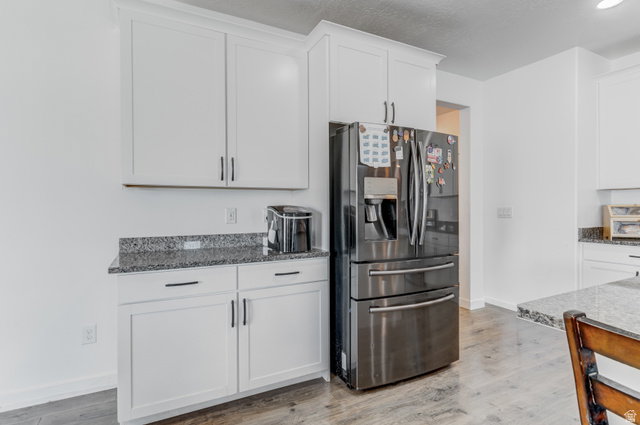
Welcome to this beautifully designed 2018-built home located in one of Saratoga Springs' most peaceful and desirable neighborhoods. Offering a rare and highly sought-after floor plan, this spacious two-story home features four bedrooms plus a versatile loft-all conveniently located upstairs. With the finished basement and loft space, the home has the potential to expand to as many as seven bedrooms to fit your changing needs. Don't hesitate - come see this home today! The thoughtfully designed main level showcases a spacious kitchen with a massive island, abundant counter space, and still plenty of room for a large dining table-perfect for entertaining and everyday living. You'll appreciate the quality finishes and attractive interior details found throughout the home. Retreat to the luxurious primary suite featuring a separate soaking tub and shower, creating the perfect space to unwind. The finished basement adds valuable living space for recreation, guests, a home office, or future bedroom conversions. Additional highlights include a three-car garage, included refrigerator, generous storage, and a quiet location that offers both privacy and convenience. This home combines flexibility, space, and comfort in a setting you'll love coming home to. Note: Basement bathroom is also plumbed for a shower
/u.realgeeks.media/utahrealtygroup/scot-rozier-equity-questions.png)
Additional Information
- Taxes
- $2,824
- Hoa Fee
- $70
- HOA Amenities
- Pool, Snow Removal
- Exterior Features
- Entry (Foyer), Patio: Open
- Interior Features
- Bath: Primary, Bath: Sep. Tub/Shower, Closet: Walk-In, Range/Oven: Free Stdng., Vaulted Ceilings, Granite Countertops
- Basement
- Full
- Floor
- Carpet, Laminate, Tile
- Garage Spaces
- 3
- Heating
- Gas: Central
- Roof
- Asphalt
- School District
- Alpine
- Elementary School
- Springside
- Middle School
- Vista Heights Middle School
- High School
- Westlake
- Style
- Stories: 2
- Fireplaces
- 1
- Living Area
- 3,822
Mortgage Calculator
Listing courtesy of Century 21 Everest.
Information deemed reliable but not guaranteed accurate. Buyer to verify all information. Terms of UseThe multiple listing information is provided by Wasatch Front Regional Multiple Listing Service, Inc. from a copyrighted compilation of listings. The compilation of listings and each individual listing are © 2026 Wasatch Front Regional Multiple Listing Service, Inc., All Rights Reserved.The information provided is for consumers' personal, non-commercial use and may not be used for any purpose other than to identify prospective properties consumers may be interested in purchasing.