2629 N Three Falls Dr, Alpine, UT 84004
- $8,750,000
- 5
- BD
- 7
- BA
- 10,095
- SqFt














- List Price
- $8,750,000
- Status
- ACTIVE
- MLS#
- 2163684
- Days on Market
- 48
- Price Change
- ▼ $750,000 1782874536
- Year Built
- 2021
- Bedrooms
- 5
- Bathrooms
- 7
- 1/2 Baths
- 1
- 3/4 Baths
- 4
- Square Feet
- 10,095
- Parcel Number
- 53-560-0029
- Acres
- 1.34
- Terms
- Cash, Conventional
- County
- Utah
- Region
- Alpine
- Subdivision
- Three Falls
Property Description
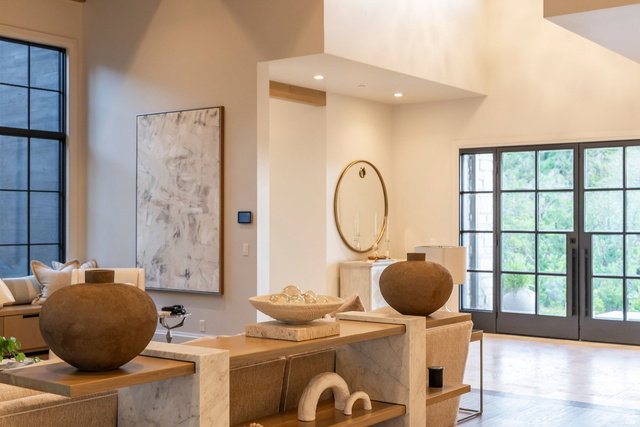
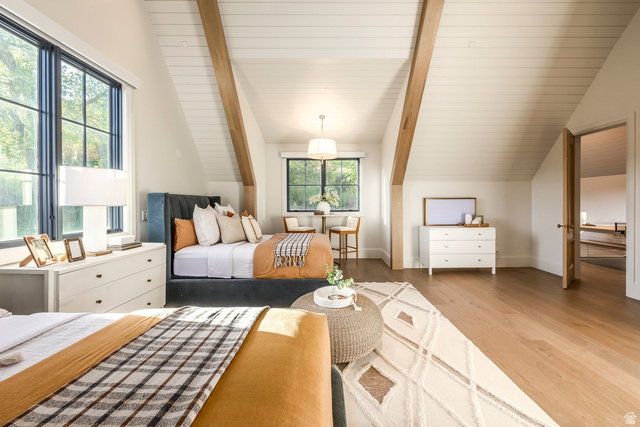
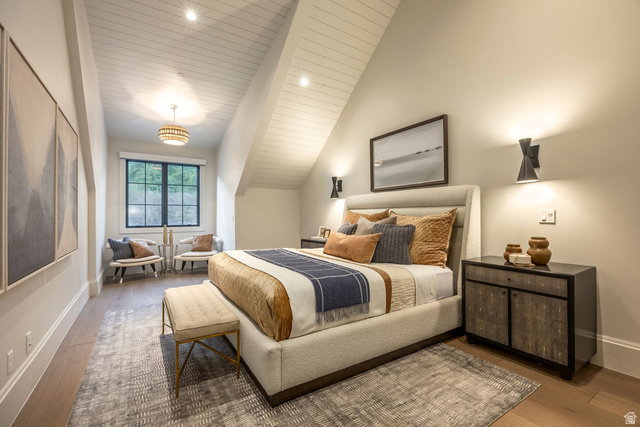
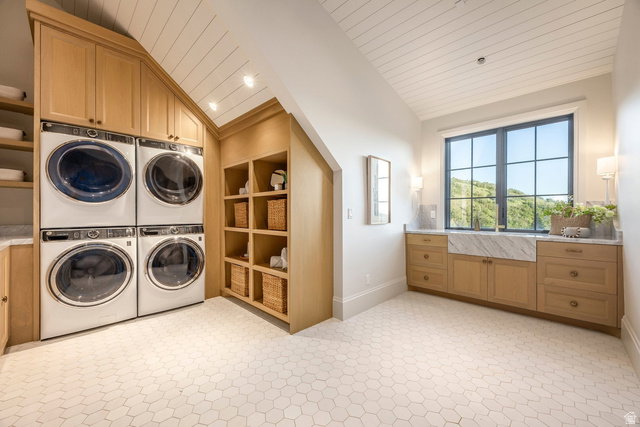
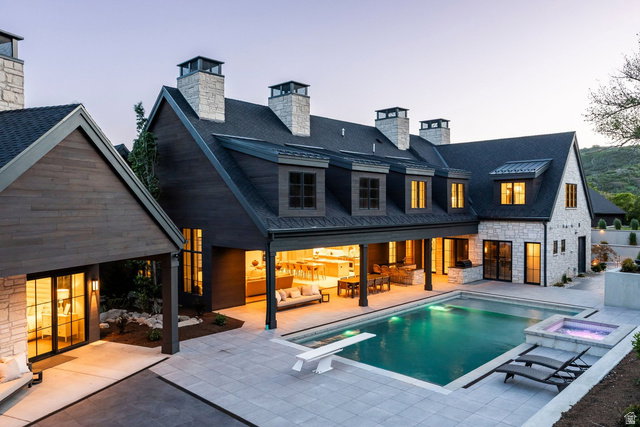
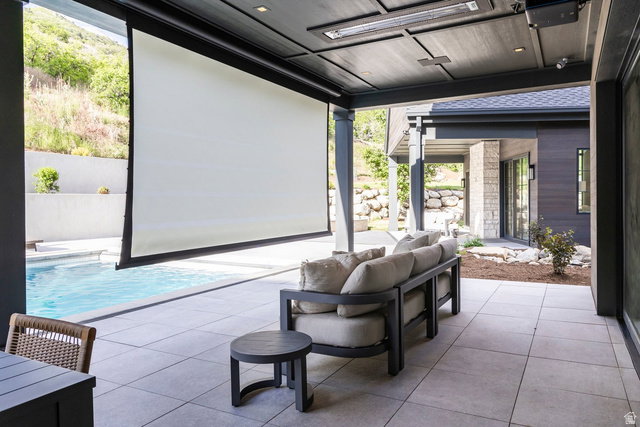
Situated within the exclusive Three Falls community, this exceptional estate was designed to embrace its surroundings while creating an extraordinary environment for family living and entertaining. Expansive walls of glass frame mountain views and fill the home with natural light, while natural stone and warm wood accents create a timeless architectural aesthetic. The main level is anchored by a dramatic great room with soaring ceilings and large sliding glass doors that open directly to the pool deck and outdoor living spaces. A beautifully appointed kitchen with butler's pantry, formal dining room, executive office, theater room, and luxurious primary suite complete the main level. Upstairs, four additional bedroom suites and a spacious family room provide comfortable accommodations and gathering spaces for family and guests. At the center of the property, a private courtyard features a resort-style pool and spa, covered outdoor living and dining areas, an outdoor kitchen, firepit, and retractable theater screen. A detached garage offers exceptional flexibility for vehicles, fitness, hobbies, and storage. Combining privacy, craftsmanship, and outstanding amenities, this is one of the most exclusive properties on the Wasatch Front.
/u.realgeeks.media/utahrealtygroup/scot-rozier-equity-questions.png)
Additional Information
- Taxes
- $17,585
- Hoa Fee
- $5,500
- HOA Amenities
- Barbecue, Fire Pit, Hiking Trails, Management, Picnic Area, Security, Snow Removal
- Exterior Features
- Basement Entrance, Double Pane Windows, Entry (Foyer), Lighting, Patio: Covered, Porch: Open, Secured Building, Secured Parking, Sliding Glass Doors, Patio: Open
- Interior Features
- Alarm: Security, Bath: Primary, Bath: Sep. Tub/Shower, Central Vacuum, Closet: Walk-In, Den/Office, Disposal, Floor Drains, French Doors, Gas Log, Great Room, Oven: Double, Range: Gas, Range/Oven: Built-In, Range/Oven: Free Stdng., Vaulted Ceilings, Low VOC Finishes, Theater Room, Video Door Bell(s), Smart Thermostat(s)
- Basement
- Daylight
- Floor
- Carpet, Hardwood, Marble, Stone, Tile
- Garage Spaces
- 10
- Heating
- Forced Air, Gas: Central
- Pool Features
- Gunite, Heated, In Ground, With Spa
- Roof
- Asphalt, Metal
- School District
- Alpine
- Elementary School
- Alpine
- Middle School
- Timberline
- High School
- Lone Peak
- Style
- Stories: 2
- Fireplaces
- 2
- Living Area
- 10,095
Mortgage Calculator
Listing courtesy of Summit Sotheby's International Realty.
Information deemed reliable but not guaranteed accurate. Buyer to verify all information. Terms of UseThe multiple listing information is provided by Wasatch Front Regional Multiple Listing Service, Inc. from a copyrighted compilation of listings. The compilation of listings and each individual listing are © 2026 Wasatch Front Regional Multiple Listing Service, Inc., All Rights Reserved.The information provided is for consumers' personal, non-commercial use and may not be used for any purpose other than to identify prospective properties consumers may be interested in purchasing.