1088 E 200 N, Hyde Park, UT 84318
- $915,000
- 7
- BD
- 5
- BA
- 4,215
- SqFt




- List Price
- $915,000
- Status
- ACTIVE
- MLS#
- 2163914
- Days on Market
- 49
- Year Built
- 2024
- Bedrooms
- 7
- Bathrooms
- 5
- 1/2 Baths
- 1
- Square Feet
- 4,215
- Parcel Number
- 04-247-0023
- Acres
- 0.33
- Terms
- Cash, Conventional, FHA, VA Loan, USDA Rural Development
- County
- Cache
- Region
- Smithfield; Amalga; Hyde Park
Property Description
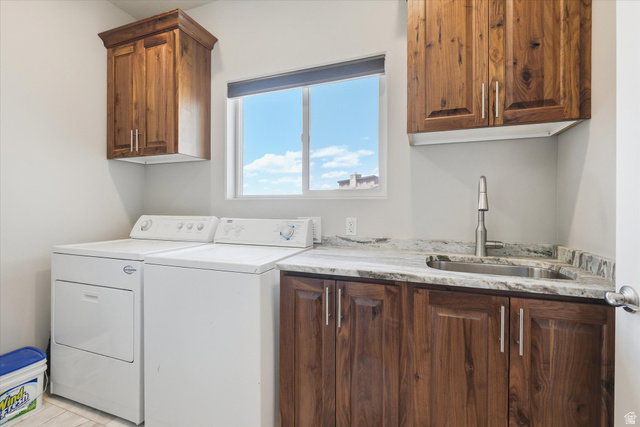
Perched on the desirable upper east side of Hyde Park, this exceptional custom home offers the perfect blend of space, functionality, and breathtaking views. Boasting 4,215 square feet of living space, the home features 7 bedrooms, 5 bathrooms, and a fully finished basement apartment (ADU) with a private entrance-ideal for multi-generational living, guests, or rental income (currently renting for $1400 with a single garage space). Car enthusiasts and hobbyists will appreciate the massive 1,700-square-foot, fully insulated 5-car garage, complete with built-in shelving two electric car charging plugs and abundant storage. Situated on a spacious corner lot, the property also offers convenient RV parking. Inside, you'll find quality finishes throughout, including beautiful walnut cabinetry, custom tile showers and bathroom floors, and a stunning rock fireplace that serves as the centerpiece of the main living area. The thoughtful floor plan includes laundry rooms on both the upper and lower levels for added convenience. Comfort is maximized year-round with a dedicated HVAC system for the basement apartment, along with zoned heating and cooling for the main and upper levels. Additional storage is available in the cold storage room. Enjoy sweeping views of the surrounding mountains and valley from this prime Hyde Park location. With its generous living space, premium features, and versatile layout, this home truly has it all.
/u.realgeeks.media/utahrealtygroup/scot-rozier-equity-questions.png)
Additional Information
- Taxes
- $3,303
- Exterior Features
- Basement Entrance, Double Pane Windows, Patio: Covered, Walkout
- Interior Features
- Alarm: Fire, Basement Apartment, Bath: Primary, Bath: Sep. Tub/Shower, Central Vacuum, Closet: Walk-In, Den/Office, Disposal, Gas Log, Kitchen: Second, Oven: Double, Range: Gas, Range/Oven: Built-In, Instantaneous Hot Water, Granite Countertops
- Basement
- Daylight, Entrance, Full
- Floor
- Carpet, Tile
- Garage Spaces
- 5
- Heating
- Gas: Central, Gas: Stove, >= 95% efficiency
- Roof
- Asphalt
- School District
- Cache
- Elementary School
- Cedar Ridge
- Middle School
- North Cache
- High School
- Green Canyon
- Style
- Rambler/Ranch
- Fireplaces
- 1
- Living Area
- 4,215
Mortgage Calculator
Listing courtesy of RND Properties.
Information deemed reliable but not guaranteed accurate. Buyer to verify all information. Terms of UseThe multiple listing information is provided by Wasatch Front Regional Multiple Listing Service, Inc. from a copyrighted compilation of listings. The compilation of listings and each individual listing are © 2026 Wasatch Front Regional Multiple Listing Service, Inc., All Rights Reserved.The information provided is for consumers' personal, non-commercial use and may not be used for any purpose other than to identify prospective properties consumers may be interested in purchasing.