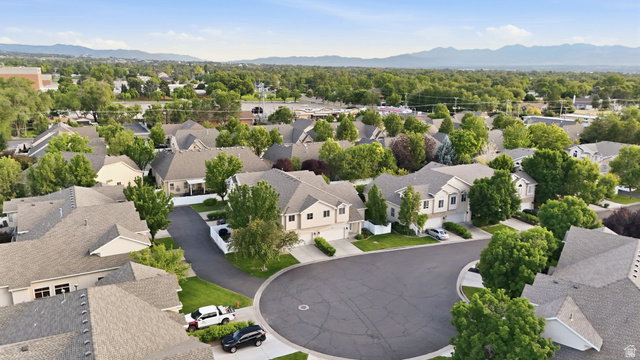
1364 E Old Maple Ct S, Murray, UT 84117
- $565,000
- 4
- BD
- 3
- BA
- 2,705
- SqFt











- List Price
- $565,000
- Status
- ACTIVE
- MLS#
- 2164155
- Days on Market
- 46
- Price Change
- ▼ $5,000 1784116053
- Year Built
- 2002
- Bedrooms
- 4
- Bathrooms
- 3
- 1/2 Baths
- 1
- Square Feet
- 2,705
- Parcel Number
- 22-16-104-017
- Acres
- 0.01
- Terms
- Cash, Conventional, FHA, VA Loan
- County
- Salt Lake
- Region
- Holladay; Murray; Cottonwd
- Subdivision
- Maple Ridge
Property Description
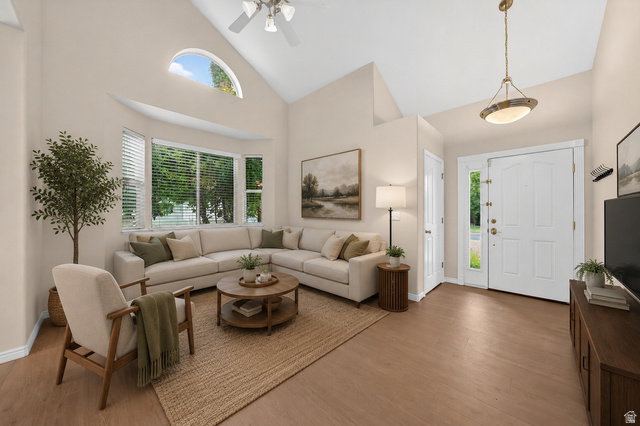
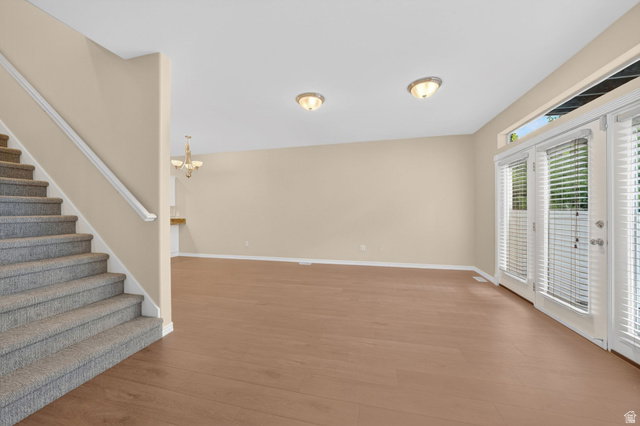
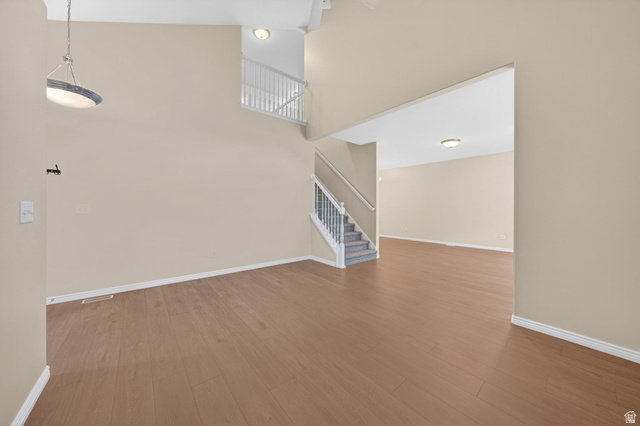
Experience the perfect balance of comfort, convenience, and adventure in this beautifully maintained end-unit townhome. Tucked away on a quiet cul-de-sac in one of Salt Lake City's most desirable neighborhoods, this spacious home offers a sought-after lock-and-leave lifestyle with easy access to everything Utah has to offer. Filled with natural light, the open-concept floor plan is enhanced by soaring ceilings that create a bright, airy feel throughout the home. Inviting living spaces, modern updates, and seamless flow make it ideal for both everyday living and entertaining. A spacious two-car garage provides plenty of room for vehicles, storage, and all your outdoor gear. Ideally located just minutes from world-class skiing at Snowbird, Alta Ski Area, Brighton Resort, and Solitude Mountain Resort, you'll enjoy year-round access to Utah's premier outdoor recreation. Hiking and biking trails are nearby, while vibrant dining, shopping, and entertainment in Salt Lake City are just a short drive away. This exceptional home delivers the perfect blend of low-maintenance living, elevated design, and an active Utah lifestyle. Square footage figures are provided as a courtesy estimate only and were obtained from county records. Buyer is advised to obtain an independent measurement.
/u.realgeeks.media/utahrealtygroup/scot-rozier-equity-questions.png)
Additional Information
- Taxes
- $2,414
- Hoa Fee
- $455
- HOA Amenities
- Earthquake Insurance, Insurance, Maintenance, Pet Rules, Pets Permitted, Picnic Area, Playground, Pool, Snow Removal, Water
- Exterior Features
- Balcony, Double Pane Windows, Entry (Foyer), Lighting, Patio: Open
- Interior Features
- Bath: Primary, Bath: Sep. Tub/Shower, Closet: Walk-In, Disposal, Floor Drains, French Doors, Kitchen: Updated, Range: Gas, Range/Oven: Free Stdng., Vaulted Ceilings, Granite Countertops
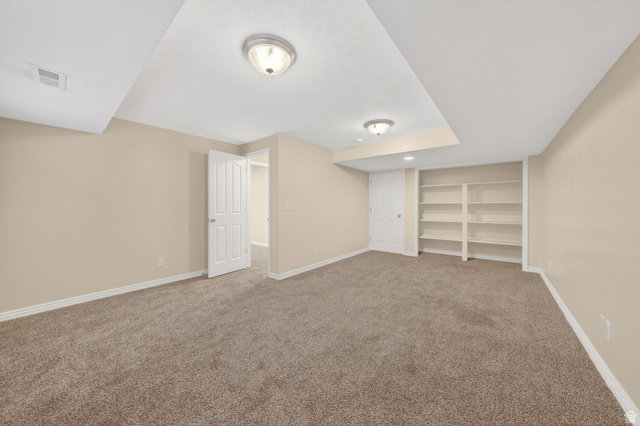
- Basement
- Full
- Floor
- Carpet, Hardwood, Tile
- Garage Spaces
- 2
- Heating
- Forced Air, Gas: Central
- Pool Features
- Fenced, In Ground
- Roof
- Asphalt
- School District
- Granite
- Elementary School
- Twin Peaks
- Middle School
- Bonneville
- High School
- Cottonwood
- Style
- Townhouse; Row-end
- Living Area
- 2,705
Mortgage Calculator
Listing courtesy of Real Broker, LLC.
Information deemed reliable but not guaranteed accurate. Buyer to verify all information. Terms of UseThe multiple listing information is provided by Wasatch Front Regional Multiple Listing Service, Inc. from a copyrighted compilation of listings. The compilation of listings and each individual listing are © 2026 Wasatch Front Regional Multiple Listing Service, Inc., All Rights Reserved.The information provided is for consumers' personal, non-commercial use and may not be used for any purpose other than to identify prospective properties consumers may be interested in purchasing.