286 E Sandy Sage Way, Sandy, UT 84070
- $575,000
- 3
- BD
- 3
- BA
- 1,679
- SqFt




- List Price
- $575,000
- Status
- ACTIVE
- MLS#
- 2164171
- Days on Market
- 46
- Year Built
- 2020
- Bedrooms
- 3
- Bathrooms
- 3
- 1/2 Baths
- 1
- Square Feet
- 1,679
- Parcel Number
- 28-18-251-002
- Acres
- 0.03
- Terms
- Cash, Conventional, FHA, VA Loan
- County
- Salt Lake
- Region
- Sandy; Draper; Granite; Wht Cty
- Subdivision
- Red Sage Subdivision
Property Description
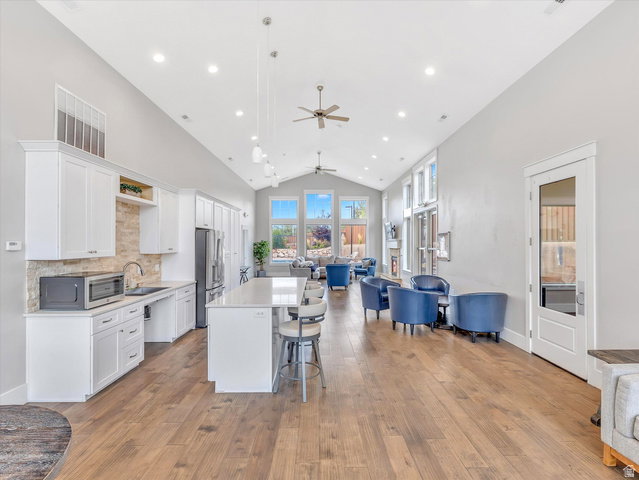
Join Us For Our Open House Event | Today, Saturday, July 18th, 2-4 pm | Welcome to effortless living in the heart of Sandy's highly desirable Red Sage community. Perfectly positioned in a quiet, private setting, this beautifully maintained townhome offers the ideal blend of comfort, convenience, and modern style. Step inside to discover a bright and inviting open-concept floor plan designed for both everyday living and entertaining. The spacious living and dining areas flow seamlessly into the well-appointed kitchen, creating a warm and functional gathering space. Upstairs, you'll find three generous bedrooms, including a spacious primary suite featuring a private ensuite bathroom and ample closet space-your own peaceful retreat at the end of the day. With 3 bedrooms, 2.5 bathrooms, and 1,679 square feet of thoughtfully designed living space, this home offers room to relax, work, and grow. The attached garage is already wired for an electric vehicle charger, providing added convenience for today's modern lifestyle. Enjoy low-maintenance living and access to outstanding community amenities including a clubhouse, fitness center, and sparkling pool. Located just minutes from shopping, dining, entertainment, parks, world-class ski resorts, and convenient freeway access, this home places everything you need right at your fingertips. Whether you're commuting, exploring the outdoors, or enjoying a night out, you'll love the unmatched accessibility this location provides. Move-in ready and nestled in one of Sandy's most sought-after communities, this is an exceptional opportunity to enjoy the perfect combination of lifestyle, location, and value. Square footage figures are provided as a courtesy estimate only and were obtained from previous MLS. Buyer is advised to obtain an independent measurement.
/u.realgeeks.media/utahrealtygroup/scot-rozier-equity-questions.png)
Additional Information
- Taxes
- $2,778
- Hoa Fee
- $200
- HOA Amenities
- Biking Trails, Clubhouse, Fitness Center, Hiking Trails, Maintenance, Pets Permitted, Pool, Snow Removal
- Exterior Features
- Double Pane Windows
- Interior Features
- Bath: Primary, Bath: Sep. Tub/Shower, Closet: Walk-In, Disposal, Gas Log, Great Room, Oven: Gas, Range: Gas, Range/Oven: Free Stdng., Vaulted Ceilings, Instantaneous Hot Water, Granite Countertops, Video Door Bell(s), Smart Thermostat(s)
- Basement
- Slab
- Floor
- Carpet, Hardwood, Tile
- Garage Spaces
- 2
- Heating
- Forced Air
- Pool Features
- Heated, In Ground
- Roof
- Asphalt
- School District
- Canyons
- Elementary School
- Alta View
- Middle School
- Mount Jordan
- High School
- Jordan
- Style
- Stories: 2
- Fireplaces
- 1
- Living Area
- 1,679
Mortgage Calculator
Listing courtesy of Modern and Main, LLC.
Information deemed reliable but not guaranteed accurate. Buyer to verify all information. Terms of UseThe multiple listing information is provided by Wasatch Front Regional Multiple Listing Service, Inc. from a copyrighted compilation of listings. The compilation of listings and each individual listing are © 2026 Wasatch Front Regional Multiple Listing Service, Inc., All Rights Reserved.The information provided is for consumers' personal, non-commercial use and may not be used for any purpose other than to identify prospective properties consumers may be interested in purchasing.