1556 N 1190 W Unit 117, Salem, UT 84653
- $538,766
- 3
- BD
- 3
- BA
- 1,702
- SqFt




- List Price
- $538,766
- Status
- ACTIVE
- MLS#
- 2164378
- Days on Market
- 46
- Year Built
- 2026
- Bedrooms
- 3
- Bathrooms
- 3
- 1/2 Baths
- 1
- Square Feet
- 1,702
- Acres
- 0.11
- Terms
- Cash, Conventional, FHA, VA Loan
- County
- Utah
- Region
- Payson; Elk Rg; Salem; Wdhil
- Subdivision
- Harmony Place
Property Description
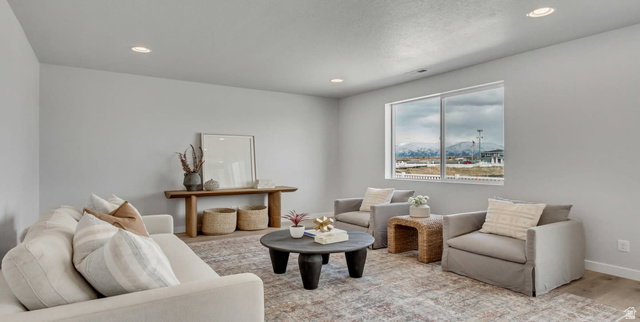
Welcome to the Elm plan, a beautiful single-family home in the highly desirable Harmony Place community in Salem. This thoughtfully designed home features a modern kitchen with stainless steel gas appliances, quartz/granite countertops, 42" upper cabinets, an undermount sink, and a 4-foot island-perfect for both cooking and gathering. The primary suite offers comfort and style with dual sinks, a quartz countertop, and separate tub and shower. Additional features include 9-foot ceilings on the main floor, a spacious loft, pre-plumbing for a future water softener, and an 8-foot garage door for added convenience and curb appeal. Beyond the home, Harmony Place offers community amenities including a future pool and scenic walking trails. The neighborhood is also located directly across the street from a brand-new city park currently under construction, providing even more outdoor space to enjoy. The Elm plan blends modern finishes, open living, and community lifestyle-making it an exceptional opportunity to own in Salem's Harmony Place. *Pictures are of a finished home of the same floor plan, and the available home may contain different options, upgrades, and exterior color and/or elevation style. Square footage figures are provided as a courtesy estimate only and were obtained from building plans*
/u.realgeeks.media/utahrealtygroup/scot-rozier-equity-questions.png)
Additional Information
- Taxes
- $1
- Hoa Fee
- $50
- HOA Amenities
- Clubhouse, Pets Permitted, Pool, Snow Removal
- Exterior Features
- Entry (Foyer)
- Interior Features
- Bath: Primary, Bath: Sep. Tub/Shower, Closet: Walk-In, Disposal, Range: Gas, Low VOC Finishes, Granite Countertops
- Basement
- Slab
- Floor
- Carpet, Laminate, Tile
- Garage Spaces
- 2
- Heating
- Forced Air, Gas: Central
- Roof
- Asphalt
- School District
- Nebo
- Elementary School
- Salem
- High School
- Salem Hills
- Style
- Stories: 2
- Living Area
- 1,702
Mortgage Calculator
Listing courtesy of Richmond American Homes of Utah, Inc.
Information deemed reliable but not guaranteed accurate. Buyer to verify all information. Terms of UseThe multiple listing information is provided by Wasatch Front Regional Multiple Listing Service, Inc. from a copyrighted compilation of listings. The compilation of listings and each individual listing are © 2026 Wasatch Front Regional Multiple Listing Service, Inc., All Rights Reserved.The information provided is for consumers' personal, non-commercial use and may not be used for any purpose other than to identify prospective properties consumers may be interested in purchasing.