763 E 3rd Ave, Salt Lake City, UT 84103
- $1,549,000
- 5
- BD
- 4
- BA
- 4,116
- SqFt






- List Price
- $1,549,000
- Status
- ACTIVE
- MLS#
- 2164385
- Days on Market
- 92
- Price Change
- ▼ $50,000 1787798669
- Year Built
- 1910
- Bedrooms
- 5
- Bathrooms
- 4
- 1/2 Baths
- 1
- 3/4 Baths
- 1
- Square Feet
- 4,116
- Parcel Number
- 09-32-333-016
- Acres
- 0.16
- Terms
- Cash, Conventional, FHA, VA Loan
- County
- Salt Lake
- Region
- Salt Lake City: Avenues Area
Property Description
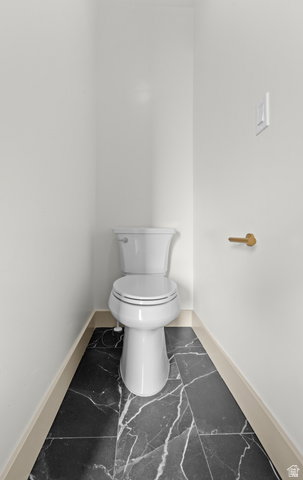
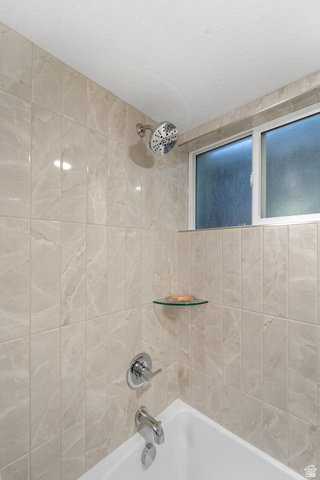
Extensively renovated and thoughtfully redesigned, this exceptional home blends historic character with modern comfort and functionality. Major improvements include a new HVAC system with all-new ductwork, complete interior plumbing replacement, full electrical rewire with updated panel, renovated kitchen, redesigned bathrooms, and fresh interior finishes throughout. The spacious main level offers bright, open living spaces ideal for everyday living and entertaining, while the fully renovated kitchen serves as the heart of the home with quality cabinetry, updated finishes, and a functional layout. A standout feature is the fully finished basement apartment, offering additional living flexibility for guests, multigenerational living, or potential rental income. The lower level was thoughtfully reconfigured to maximize space and usability. Outside, enjoy the welcoming front deck, mature surroundings, and outstanding curb appeal. The property also features a newly constructed two-car garage, providing ample parking and storage. With extensive interior renovations already completed, updated major systems, a basement apartment, front deck, and two-car garage, this move-in-ready property offers a rare combination of character, versatility, and modern upgrades.
/u.realgeeks.media/utahrealtygroup/scot-rozier-equity-questions.png)
Additional Information
- Taxes
- $4,067
- Exterior Features
- Basement Entrance, Lighting, Secured Parking, Walkout, Patio: Open
- Interior Features
- Basement Apartment, Bath: Primary, Closet: Walk-In, Disposal, Kitchen: Second, Kitchen: Updated, Mother-in-Law Apt., Range: Gas, Range/Oven: Built-In
- Basement
- Full, Walk-Out Access
- Floor
- Carpet, Tile
- Garage Spaces
- 2
- Heating
- Gas: Central
- Roof
- Asphalt
- School District
- Salt Lake
- Elementary School
- Wasatch
- Middle School
- Bryant
- High School
- West
- Style
- Stories: 2
- Fireplaces
- 1
- Living Area
- 4,116
Mortgage Calculator
Listing courtesy of Conrad Cruz Real Estate Services, LLC.
Information deemed reliable but not guaranteed accurate. Buyer to verify all information. Terms of UseThe multiple listing information is provided by Wasatch Front Regional Multiple Listing Service, Inc. from a copyrighted compilation of listings. The compilation of listings and each individual listing are © 2026 Wasatch Front Regional Multiple Listing Service, Inc., All Rights Reserved.The information provided is for consumers' personal, non-commercial use and may not be used for any purpose other than to identify prospective properties consumers may be interested in purchasing.