5741 W Loch Raven Ct, West Valley City, UT 84128
- $344,900
- 3
- BD
- 2
- BA
- 1,726
- SqFt




- List Price
- $344,900
- Status
- ACTIVE
- MLS#
- 2164473
- Days on Market
- 45
- Price Change
- ▼ $1,100 1784747118
- Year Built
- 1996
- Bedrooms
- 3
- Bathrooms
- 2
- 1/2 Baths
- 1
- Square Feet
- 1,726
- Parcel Number
- 14-26-227-031
- Acres
- 0.06
- Terms
- Cash, Conventional, FHA, VA Loan
- County
- Salt Lake
- Region
- Magna; Taylrsvl; WVC; SLC
- Subdivision
- Balmoral Townhomes
Property Description
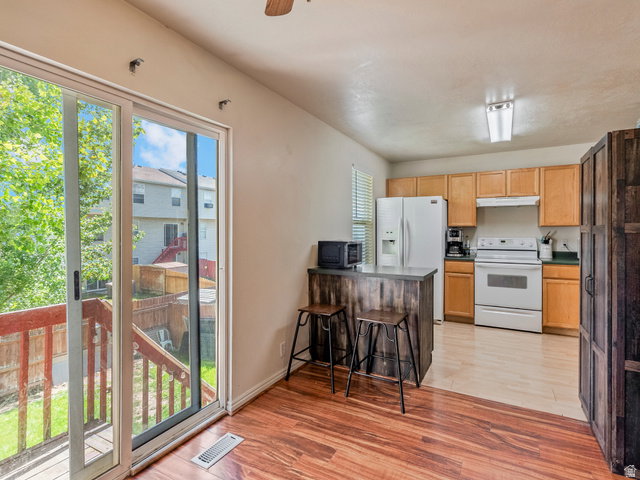
FRESH PRICE + $7,500 FLOORING & PAINT CREDIT! Make this yours, your way! This spacious END-UNIT townhome lives large at 1726 sq ft, and the seller is providing the budget to choose your own new carpet and colors. Instant equity and a home that's truly yours from day one. The open-concept main level flows from a generous family room through the dining area and kitchen, an entertainer's layout that's hard to find at this price. Upstairs you'll find 3 comfortable bedrooms, including a primary with walk in closet. Downstairs is the hidden gem: a WALKOUT basement plumbed for a future bathroom, giving you a clear path to add a second full bath and build servious value. Updated electrical panel. Outside, Enjoy your own private FENCED backyard, great for pets, gardening, or summer evenings, plus 2 covered parking spaces. All within minutes of Stonebridge Golf Course, rec center with pools, fitness, and ice rink, and every convenience including Target, Winco, dining, and more. Priced to move and packed with potential. Schedule your showing today. Square footage figures are provided as a courtesy estimate only and were obtained from county records. Buyer is advised to obtain an independent measurement.
/u.realgeeks.media/utahrealtygroup/scot-rozier-equity-questions.png)
Additional Information
- Taxes
- $2,252
- Hoa Fee
- $209
- HOA Amenities
- Maintenance, Pets Permitted, Playground, Sewer Paid, Trash, Water
- Exterior Features
- Double Pane Windows, Sliding Glass Doors, Walkout, Patio: Open
- Interior Features
- Closet: Walk-In, Disposal, Range/Oven: Free Stdng., Vaulted Ceilings
- Basement
- Full, Walk-Out Access
- Floor
- Carpet, Laminate, Tile
- Heating
- Forced Air, Gas: Central
- Roof
- Asphalt
- School District
- Granite
- Elementary School
- West Valley
- Middle School
- Hunter
- High School
- Cyprus
- Style
- Townhouse; Row-end
- Living Area
- 1,726
Mortgage Calculator
Listing courtesy of Unity Group Real Estate LLC.
Information deemed reliable but not guaranteed accurate. Buyer to verify all information. Terms of UseThe multiple listing information is provided by Wasatch Front Regional Multiple Listing Service, Inc. from a copyrighted compilation of listings. The compilation of listings and each individual listing are © 2026 Wasatch Front Regional Multiple Listing Service, Inc., All Rights Reserved.The information provided is for consumers' personal, non-commercial use and may not be used for any purpose other than to identify prospective properties consumers may be interested in purchasing.