14143 S Black Sage Dr, Herriman, UT 84096
- $825,000
- 6
- BD
- 5
- BA
- 4,367
- SqFt




- List Price
- $825,000
- Status
- BACKUP
- MLS#
- 2164588
- Days on Market
- 46
- Year Built
- 2013
- Bedrooms
- 6
- Bathrooms
- 5
- 1/2 Baths
- 1
- Square Feet
- 4,367
- Parcel Number
- 32-03-455-003
- Acres
- 0.21
- Terms
- Cash, Conventional, FHA, VA Loan
- County
- Salt Lake
- Region
- WJ; SJ; Rvrton; Herriman; Bingh
- Subdivision
- Desert Creek
Property Description
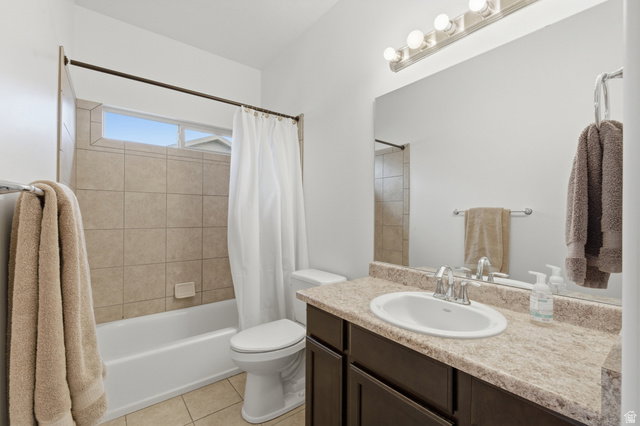
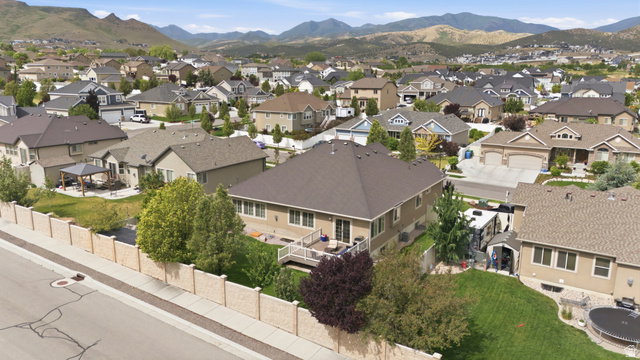
Welcome to Desert Creek living in Herriman, where space, comfort, and the Utah outdoor lifestyle come together. This beautifully updated home offers rare main-level living, oversized rooms, wide hallways, and a bright, open, airy floor plan with oversized windows that bring in abundant natural light, designed for gathering, hosting, working from home, and everyday family life. The main level features new COREtec LVP flooring, fresh paint, a spacious great room with an updated fireplace and new mantel, a large kitchen island, a huge walk-in pantry, and a generous primary suite with a large separate bath and walk-in closet. A separate main-floor guest suite with its own full bathroom creates ideal flexibility for guests, multigenerational living, office use, or long-term comfort. A convenient half bath serves the main living area. The finished daylight basement features large windows, additional bedrooms, two full bathrooms, abundant storage, and flexible living space for movie nights, hobbies, guests, or spreading out. The backyard is a true extension of the home with new landscaping, an expansive deck, a fenced yard, mountain and valley views, and peach, cherry, and apple trees that add privacy, beauty, and seasonal fruit. Additional highlights include concrete RV parking, a high-grade whole-home water filtration system, a water softener, a deluxe backyard chicken coop, and a 2-car garage. No HOA.
/u.realgeeks.media/utahrealtygroup/scot-rozier-equity-questions.png)
Additional Information
- Taxes
- $4,716
- Interior Features
- Bath: Sep. Tub/Shower, Closet: Walk-In, Den/Office, Great Room, Oven: Gas, Range: Gas, Granite Countertops, Video Door Bell(s)
- Basement
- Daylight, Full
- Floor
- Carpet, Tile, Vinyl
- Garage Spaces
- 2
- Heating
- Gas: Central
- Roof
- Asphalt
- School District
- Jordan
- Elementary School
- Butterfield Canyon
- Style
- Rambler/Ranch
- Fireplaces
- 1
- Living Area
- 4,367
Mortgage Calculator
Listing courtesy of Harvest Park Group Inc..
Information deemed reliable but not guaranteed accurate. Buyer to verify all information. Terms of UseThe multiple listing information is provided by Wasatch Front Regional Multiple Listing Service, Inc. from a copyrighted compilation of listings. The compilation of listings and each individual listing are © 2026 Wasatch Front Regional Multiple Listing Service, Inc., All Rights Reserved.The information provided is for consumers' personal, non-commercial use and may not be used for any purpose other than to identify prospective properties consumers may be interested in purchasing.