3467 E Danish Rd, Cottonwood Heights, UT 84093
- $1,050,000
- 4
- BD
- 4
- BA
- 3,286
- SqFt






- List Price
- $1,050,000
- Status
- ACTIVE
- MLS#
- 2164804
- Days on Market
- 90
- Price Change
- ▼ $45,000 1784692216
- Year Built
- 2004
- Bedrooms
- 4
- Bathrooms
- 4
- 1/2 Baths
- 1
- 3/4 Baths
- 1
- Square Feet
- 3,286
- Parcel Number
- 28-02-277-024
- Acres
- 0.41
- Terms
- Cash, Conventional
- County
- Salt Lake
- Region
- Sandy; Alta; Snowbd; Granite
- Subdivision
- Hidden Oak E
Property Description
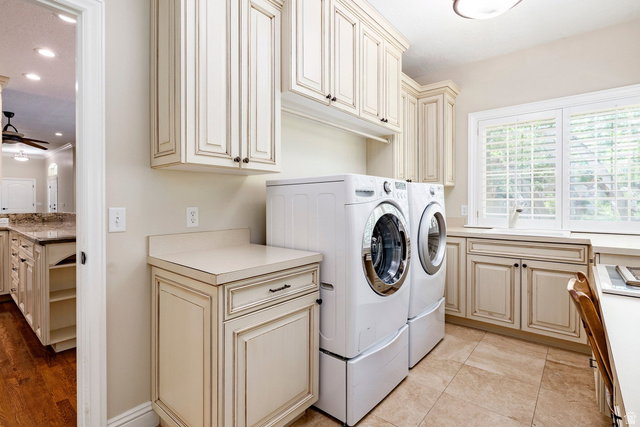
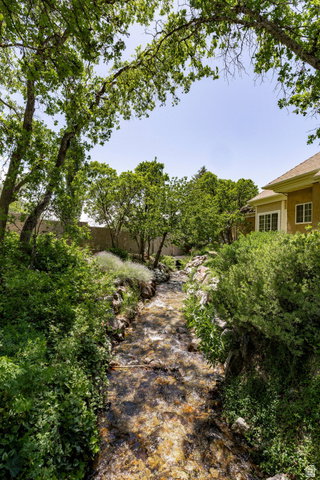
*** OPEN HOUSE DIRECTIONS: Please Enter the Open House from the Adjacent Property on 3450 Hidden Oak Drive, Cottonwood Heights***Recently appraised at $1,300,000. Outstanding opportunity! Tucked away behind a private electric gate on the Upper East Bench of Cottonwood Heights, this exceptional two-story home, built by Ron Ferrin, offers 3,286 square feet, four bedrooms, 3.5 baths, and a large two car garage on a beautifully landscaped .39 acre lot. Mature trees, mountain views and a soothing seasonal stream from Deaf Smith Canyon create a peaceful and private setting. The home features main floor living with the primary suite, dedicated office with built-ins, two fireplaces, wood plantation shutters and a large, open kitchen with granite counters, gas range and adjoining dining spaces. Upstairs, spacious bedrooms with walk-in closets provide abundant storage and comfort. Ideally located just minutes from Big and Little Cottonwood Canyons with world-class skiing, hiking , and outdoor adventures. A rare opportunity to purchase separately or together with adjoining 3450 Hidden Oak Drive, a 5,300 square foot luxury residence to create a extraordinary multigenerational estate or family retreat.
/u.realgeeks.media/utahrealtygroup/scot-rozier-equity-questions.png)
Additional Information
- Taxes
- $5,219
- Exterior Features
- Double Pane Windows, Lighting
- Interior Features
- Closet: Walk-In, Den/Office, Disposal, Great Room, Kitchen: Updated, Range: Gas, Range/Oven: Free Stdng., Vaulted Ceilings, Granite Countertops
- Basement
- Slab
- Floor
- Carpet, Hardwood, Tile, Travertine
- Garage Spaces
- 2
- Heating
- Forced Air, Gas: Central
- Roof
- Asphalt
- School District
- Canyons
- Elementary School
- Canyon View
- Middle School
- Butler
- High School
- Brighton
- Style
- Stories: 2
- Fireplaces
- 2
- Living Area
- 3,286
Mortgage Calculator
Listing courtesy of Summit Sotheby's International Realty.
Information deemed reliable but not guaranteed accurate. Buyer to verify all information. Terms of UseThe multiple listing information is provided by Wasatch Front Regional Multiple Listing Service, Inc. from a copyrighted compilation of listings. The compilation of listings and each individual listing are © 2026 Wasatch Front Regional Multiple Listing Service, Inc., All Rights Reserved.The information provided is for consumers' personal, non-commercial use and may not be used for any purpose other than to identify prospective properties consumers may be interested in purchasing.