3385 Central Pacific Trl, Park City, UT 84098
- $5,950,000
- 5
- BD
- 5
- BA
- 5,997
- SqFt
















- List Price
- $5,950,000
- Status
- BACKUP
- MLS#
- 2164807
- Days on Market
- 46
- Year Built
- 2013
- Bedrooms
- 5
- Bathrooms
- 5
- 1/2 Baths
- 1
- Square Feet
- 5,997
- Parcel Number
- SUM-6
- Acres
- 1.09
- Terms
- Cash, Conventional
- County
- Summit
- Region
- Park City; Kimball Jct; Smt Pk
- Subdivision
- The Summit
Property Description
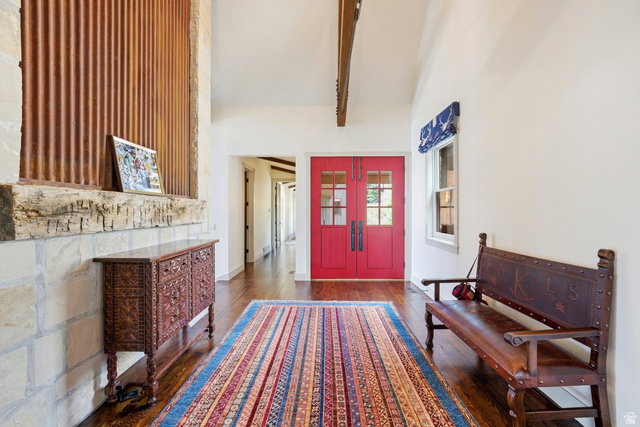
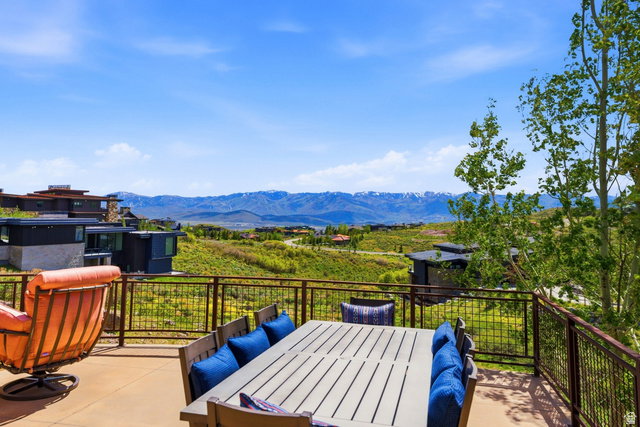
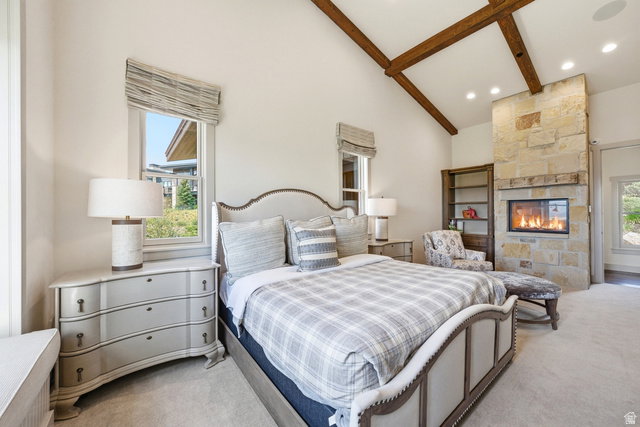
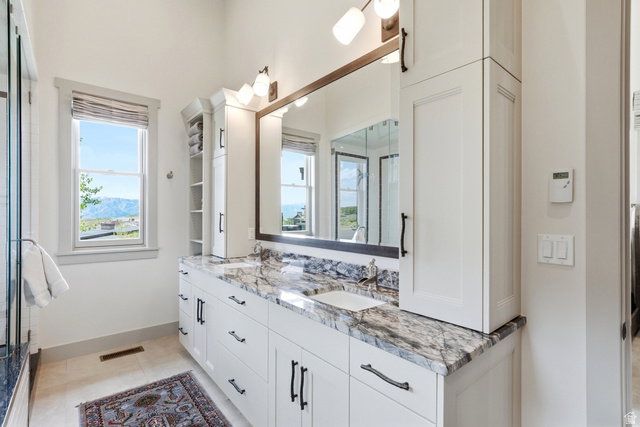
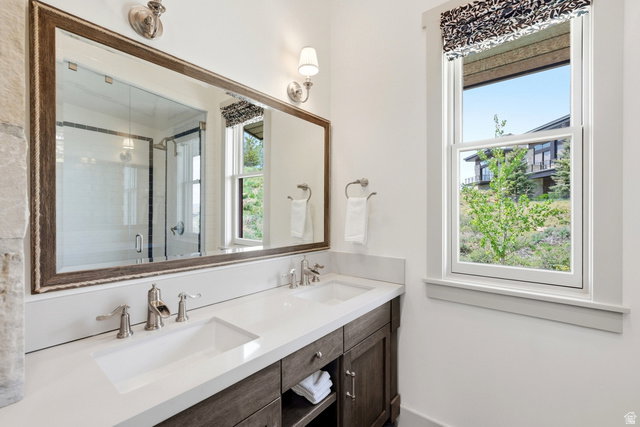
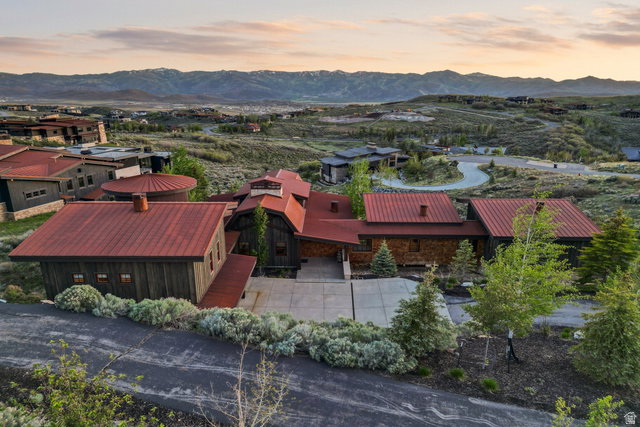
Expansive Ski Run Views + Full Golf Membership in Promontory Club -- Perched in the coveted Summit neighborhood of Promontory Club, this exceptional mountain retreat offers an ideal combination of sweeping Deer Valley and Park City ski resort views and access to a Full Golf Membership, creating the ultimate mountain club lifestyle. Designed by renowned architect Clive Bridgwater, the residence thoughtfully embraces its breathtaking setting through timeless mountain architecture, refined craftsmanship, natural stone, rich wood accents, and expansive walls of glass that frame the dramatic vistas beyond. The grand vaulted great room is anchored by a striking floor-to-ceiling fireplace and dramatic timber beams, seamlessly flowing to expansive outdoor living spaces ideal for entertaining and taking in the unforgettable mountain backdrop. Designed for both elevated entertaining and everyday luxury, the chef's kitchen offers an oversized gathering island and wood-fired pizza oven. The thoughtfully designed floor plan also includes a desirable main-level primary suite, offering comfort, privacy, and convenience. Ideally situated atop Promontory, this residence offers one of the community's most sought-after locations with convenient access to world-class amenities, championship golf, skiing, and the vibrant Park City lifestyle. A Full Golf Membership is available, providing access to Promontory's exclusive golf and club amenities.
/u.realgeeks.media/utahrealtygroup/scot-rozier-equity-questions.png)
Additional Information
- Taxes
- $33,507
- Hoa Fee
- $1,500
- HOA Amenities
- Biking Trails, Clubhouse, Gated, Fitness Center, Hiking Trails, Insurance, Pet Rules, Pool, Sauna, Security, Snow Removal, Spa/Hot Tub, Tennis Court(s)
- Exterior Features
- Deck; Covered, Patio: Covered, Porch: Open, Walkout
- Interior Features
- Alarm: Fire, Alarm: Security, Bar: Wet, Bath: Primary, Bath: Sep. Tub/Shower, Closet: Walk-In, Den/Office, Disposal, Great Room, Kitchen: Updated, Oven: Double, Range: Gas, Range/Oven: Built-In, Vaulted Ceilings
- Basement
- Partial, Walk-Out Access
- Floor
- Carpet, Hardwood, Tile
- Garage Spaces
- 3
- Heating
- Forced Air, Gas: Central, Radiant Floor
- Roof
- Metal, Pitched
- School District
- South Summit
- Elementary School
- South Summit
- Middle School
- South Summit
- High School
- South Summit
- Style
- Stories: 2
- Fireplaces
- 3
- Living Area
- 5,997
Mortgage Calculator
Listing courtesy of Berkshire Hathaway HomeServices Utah Properties (Promontory).
Information deemed reliable but not guaranteed accurate. Buyer to verify all information. Terms of UseThe multiple listing information is provided by Wasatch Front Regional Multiple Listing Service, Inc. from a copyrighted compilation of listings. The compilation of listings and each individual listing are © 2026 Wasatch Front Regional Multiple Listing Service, Inc., All Rights Reserved.The information provided is for consumers' personal, non-commercial use and may not be used for any purpose other than to identify prospective properties consumers may be interested in purchasing.