14324 S Tumbleweed Way E, Draper, UT 84020
- $1,379,000
- 6
- BD
- 4
- BA
- 5,840
- SqFt






- List Price
- $1,379,000
- Status
- ACTIVE
- MLS#
- 2164935
- Days on Market
- 90
- Price Change
- ▼ $16,000 1786174175
- Year Built
- 2005
- Bedrooms
- 6
- Bathrooms
- 4
- 1/2 Baths
- 1
- Square Feet
- 5,840
- Parcel Number
- 34-09-101-012
- Acres
- 0.19
- Terms
- Cash, Conventional
- County
- Salt Lake
- Region
- Sandy; Draper; Granite; Wht Cty
- Subdivision
- South Mountain Phase 9 The Ridge
Property Description
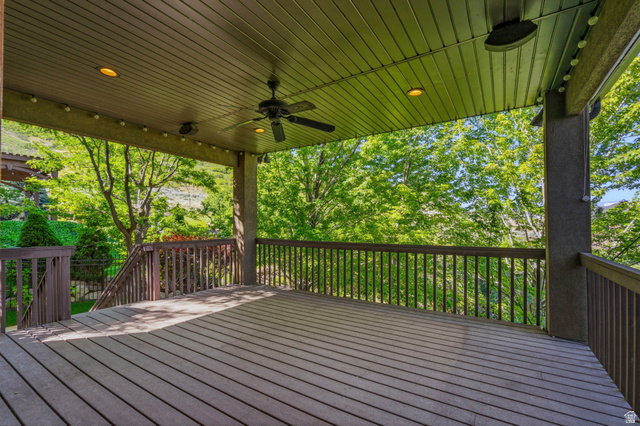
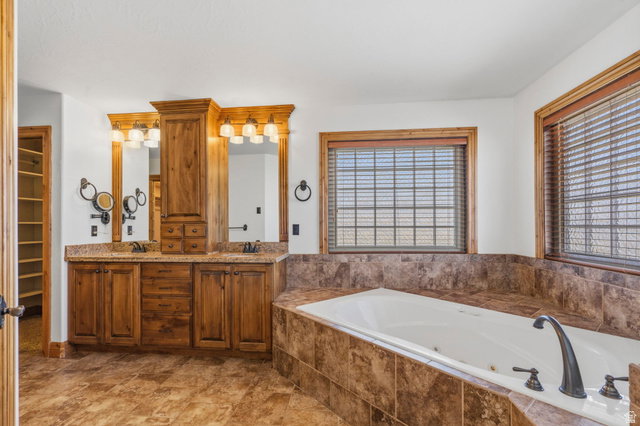
Offered at an incredible price per square foot, and located in one of Draper's most coveted east bench neighborhoods, this home was thoughtfully designed to take advantage of panoramic Salt Lake Valley views, golf course views from the primary suite, and a setting with no rear neighbors. The main level is designed for both everyday living and entertaining, featuring a remodeled kitchen with quartz countertops, a center island, double ovens, and gas stove. The kitchen opens to a spacious family room with custom wood built-ins and a gas fireplace, while a covered composite deck extends the living space outdoors and creates a natural gathering space for dining, entertaining, or simply enjoying the views. A dedicated office with custom built-ins offers a quiet and functional work-from-home space. The dramatic two-story foyer is anchored by an eye-catching Restoration Hardware chandelier, while soaring ceilings, plantation shutters, and expansive windows fill the home with natural light. Upstairs, the primary suite enjoys views of both the Salt Lake Valley and the neighboring golf course and features two walk-in closets with built-in organizers, a jetted tub, and separate shower. Three additional bedrooms, a full bathroom, and a conveniently located laundry room complete the upper level. The fully finished walkout basement--*with brand new carpet!* provides exceptional flexibility with two additional bedrooms, a full bathroom, kitchenette, dedicated theater room with projector, screen, and built-in speakers, plus extensive storage including cold storage, a separate storage room, and under-stair space. Outside, mature trees, professional landscaping, a fully fenced yard, newly installed sod, and water features in both the front and back yards create a private outdoor setting. The oversized three-car garage includes a Gladiator wall organization system and additional built-in storage that will remain with the home. Additional features include three gas fireplaces, Nest thermostats, a three-zone HVAC system with three furnaces and three air conditioning units, and two 50-gallon water heaters. Located within excellent Draper school boundaries--Oak Hollow Elementary, Draper Park Middle School, and Corner Canyon High School-- and just minutes from hiking and biking trails, golf, parks, shopping, dining, and Silicon Slopes, this home combines thoughtful updates, generous living spaces, and an exceptional location. Square footage figures are provided as a courtesy estimate only and were obtained from county records . Buyer is advised to obtain an independent measurement.
/u.realgeeks.media/utahrealtygroup/scot-rozier-equity-questions.png)
Additional Information
- Taxes
- $4,592
- Hoa Fee
- $30
- Exterior Features
- Basement Entrance, Deck; Covered, Entry (Foyer), Lighting, Patio: Covered, Walkout
- Interior Features
- Alarm: Fire, Alarm: Security, Bar: Wet, Closet: Walk-In, Den/Office, Gas Log, Kitchen: Second, Oven: Double, Range: Gas, Theater Room
- Basement
- Walk-Out Access
- Floor
- Hardwood, Tile
- Garage Spaces
- 3
- Heating
- Forced Air, Gas: Central
- Roof
- Asphalt
- School District
- Canyons
- Elementary School
- Oak Hollow
- Middle School
- Draper Park
- High School
- Corner Canyon
- Style
- Stories: 2
- Fireplaces
- 3
- Living Area
- 5,840
Mortgage Calculator
Listing courtesy of Presidio Real Estate.
Information deemed reliable but not guaranteed accurate. Buyer to verify all information. Terms of UseThe multiple listing information is provided by Wasatch Front Regional Multiple Listing Service, Inc. from a copyrighted compilation of listings. The compilation of listings and each individual listing are © 2026 Wasatch Front Regional Multiple Listing Service, Inc., All Rights Reserved.The information provided is for consumers' personal, non-commercial use and may not be used for any purpose other than to identify prospective properties consumers may be interested in purchasing.