4676 Peak Dr, West Jordan, UT 84088
- $700,000
- 4
- BD
- 4
- BA
- 3,238
- SqFt




- List Price
- $700,000
- Status
- ACTIVE
- MLS#
- 2165289
- Days on Market
- 88
- Price Change
- ▼ $25,000 1786683040
- Year Built
- 1999
- Bedrooms
- 4
- Bathrooms
- 4
- 1/2 Baths
- 1
- Square Feet
- 3,238
- Parcel Number
- 21-31-101-014
- Acres
- 0.28
- Terms
- Cash, Conventional, FHA, VA Loan
- County
- Salt Lake
- Region
- WJ; SJ; Rvrton; Herriman; Bingh
- Subdivision
- Copper Hills
Property Description
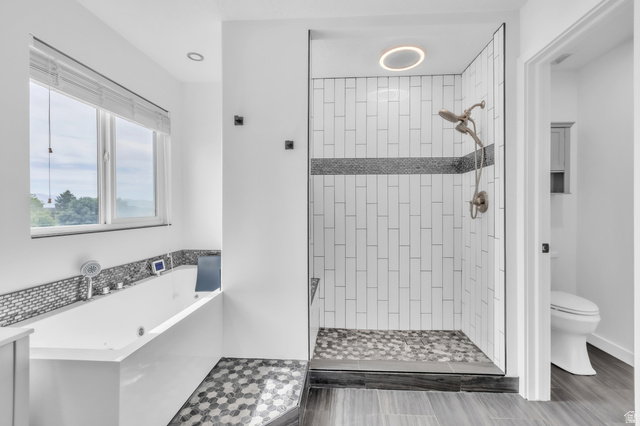
Upgraded Luxury Meets Unmatched Space & Toy Storage in West Jordan Welcome to 4676 W. Peak Dr., a beautifully transformed residence where modern, turn-key updates meet an expansive layout designed for grand-scale entertaining and maximum utility. Spanning over 3,200 square feet of meticulously refreshed living space, this property offers a level of spaciousness and specialized storage that is incredibly rare for the area. From the moment you step into the soaring, sun-drenched formal living room, the home's impressive scale becomes clear. The main level flows effortlessly into a completely updated, pristine chef's kitchen and an inviting family room-the ultimate hub for hosting large holiday crowds. The entertainment potential doubles on the fully finished lower level, featuring a sprawling 28-foot recreation room perfect for game nights or a home theater. The Ultimate Toy Hauler's Dream: Beyond the deep three-car garage, this property features unparalleled parking flexibility. Bring the motorhome, boat, and trailers-you have 50 feet of dedicated RV parking in the front, plus an additional 46 feet of secure, paved parking tucked privately behind the backyard fence. Complete with four spacious upstairs bedrooms, including a palatial primary suite, this fully updated home is the ultimate setup for your active Utah lifestyle.
/u.realgeeks.media/utahrealtygroup/scot-rozier-equity-questions.png)
Additional Information
- Taxes
- $3,235
- Exterior Features
- Balcony, Bay Box Windows, Double Pane Windows, Entry (Foyer), Porch: Open, Walkout
- Interior Features
- Bath: Primary, Bath: Sep. Tub/Shower, Closet: Walk-In, Den/Office, Disposal, Floor Drains, French Doors, Gas Log, Great Room, Jetted Tub, Oven: Double, Oven: Wall, Range/Oven: Built-In, Vaulted Ceilings, Granite Countertops
- Basement
- Walk-Out Access
- Floor
- Carpet, Laminate, Tile
- Garage Spaces
- 3
- Heating
- Forced Air, Gas: Central
- Roof
- Asphalt
- School District
- Jordan
- Elementary School
- Hayden Peak
- Middle School
- West Hills
- High School
- Copper Hills
- Style
- Stories: 2
- Fireplaces
- 1
- Living Area
- 3,238
Mortgage Calculator
Listing courtesy of EXP Realty, LLC.
Information deemed reliable but not guaranteed accurate. Buyer to verify all information. Terms of UseThe multiple listing information is provided by Wasatch Front Regional Multiple Listing Service, Inc. from a copyrighted compilation of listings. The compilation of listings and each individual listing are © 2026 Wasatch Front Regional Multiple Listing Service, Inc., All Rights Reserved.The information provided is for consumers' personal, non-commercial use and may not be used for any purpose other than to identify prospective properties consumers may be interested in purchasing.