436 W 3050 N, Lehi, UT 84043
- $650,000
- 3
- BD
- 4
- BA
- 2,624
- SqFt









- List Price
- $650,000
- Status
- BACKUP
- MLS#
- 2165442
- Days on Market
- 41
- Price Change
- ▼ $12,000 1784260072
- Year Built
- 2023
- Bedrooms
- 3
- Bathrooms
- 4
- 1/2 Baths
- 1
- 3/4 Baths
- 1
- Square Feet
- 2,624
- Parcel Number
- 49-946-0147
- Acres
- 0.07
- Terms
- Cash, Conventional
- County
- Utah
- Region
- Am Fork; Hlnd; Lehi; Saratog.
- Subdivision
- Parkview Cottages
Property Description
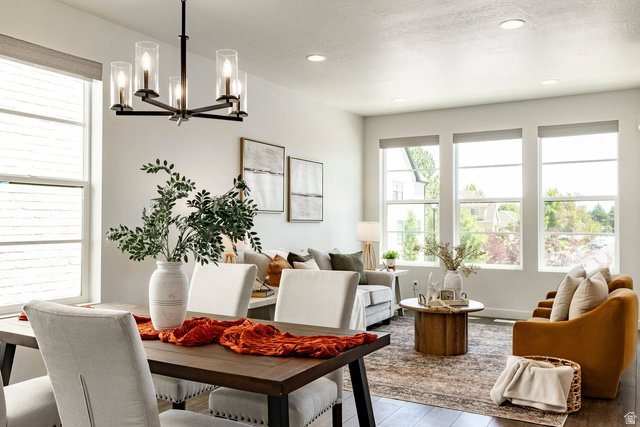
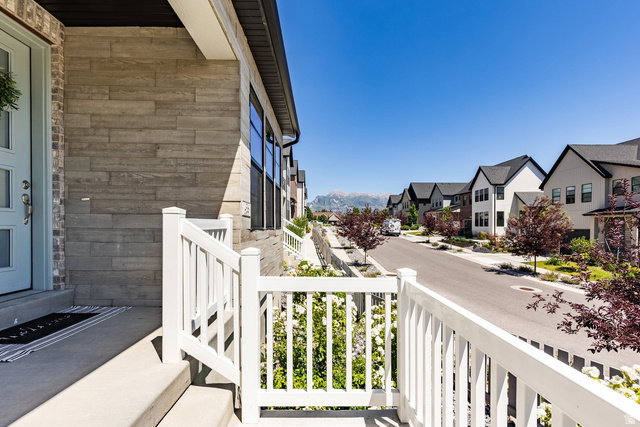
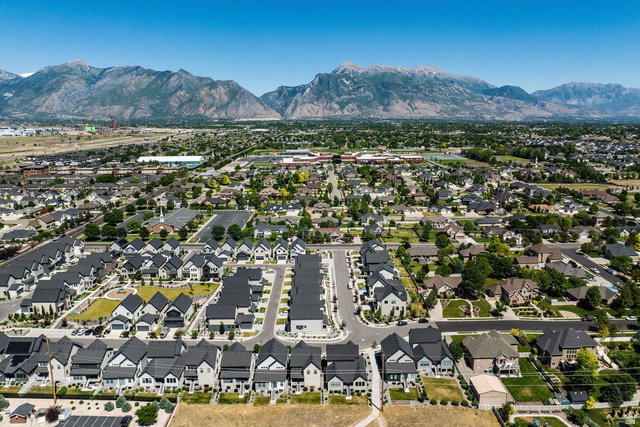
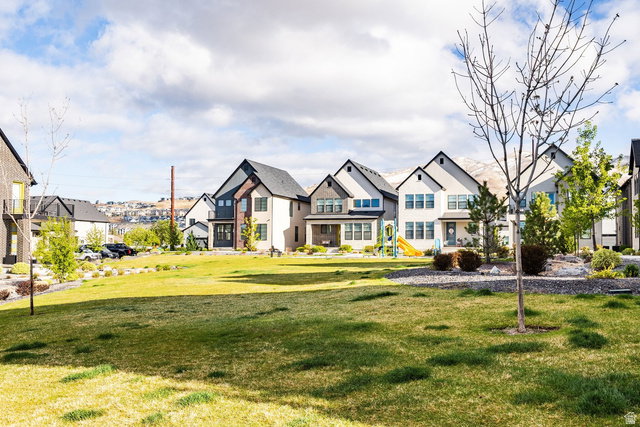
Charming cottage-style home that feels like new, fully finished and move-in ready in desirable Parkview Cottages by Ivory Homes. As a corner lot, enjoy added privacy with a covered front porch and a covered side porch with direct access to a mudroom leading to the kitchen. Open, spacious layout with abundant natural light, bathrooms on every level, and ample storage throughout for all your gear or kids' toys. The finished basement offers a flex space with a family room, office, and full bathroom that can easily be converted to a 4th bedroom. Private primary suite is set apart from the other bedrooms with a loft and laundry conveniently located upstairs. The attached 2 car extra width garage includes 220 power for EV charging or tools, a hose faucet, and a bump-out providing a just under 6 x 8 area of additional storage, plus access to a community charging station through the HOA. Located in a well-maintained, upscale neighborhood with open green space and park areas, adjacent to Ivory Ridge Splash Pad and just 2 blocks from Skyridge High School and Eaglecrest Elementary. Minutes to Silicon Slopes, shopping, dining, and outdoor recreation including American Fork Canyon, hiking, and biking trails, with easy access to I-15 and Timpanogos Highway. Why wait for new construction when this home is complete and ready to go?
/u.realgeeks.media/utahrealtygroup/scot-rozier-equity-questions.png)
Additional Information
- Taxes
- $2,747
- Hoa Fee
- $118
- HOA Amenities
- Pets Permitted, Picnic Area, Playground, Snow Removal
- Exterior Features
- Double Pane Windows, Porch: Open
- Interior Features
- Bath: Primary, Closet: Walk-In, Disposal, Kitchen: Updated, Oven: Gas, Range: Gas
- Basement
- Full
- Floor
- Tile, Concrete
- Garage Spaces
- 2
- Heating
- Forced Air, Gas: Central
- Roof
- Asphalt
- School District
- Alpine
- Elementary School
- Eaglecrest
- Middle School
- Lehi
- High School
- Skyridge
- Style
- Stories: 2
- Living Area
- 2,624
Mortgage Calculator
Listing courtesy of Summit Sotheby's International Realty.
Information deemed reliable but not guaranteed accurate. Buyer to verify all information. Terms of UseThe multiple listing information is provided by Wasatch Front Regional Multiple Listing Service, Inc. from a copyrighted compilation of listings. The compilation of listings and each individual listing are © 2026 Wasatch Front Regional Multiple Listing Service, Inc., All Rights Reserved.The information provided is for consumers' personal, non-commercial use and may not be used for any purpose other than to identify prospective properties consumers may be interested in purchasing.