6147 W Stillridge Dr S, West Valley City, UT 84128
- $559,000
- 4
- BD
- 4
- BA
- 2,238
- SqFt


- List Price
- $559,000
- Status
- BACKUP
- MLS#
- 2165792
- Days on Market
- 84
- Price Change
- ▼ $8,000 1786130959
- Year Built
- 2013
- Bedrooms
- 4
- Bathrooms
- 4
- 1/2 Baths
- 1
- 3/4 Baths
- 1
- Square Feet
- 2,238
- Parcel Number
- 20-02-379-031
- Acres
- 0.11
- Terms
- Cash, Conventional, FHA, VA Loan
- County
- Salt Lake
- Region
- Magna; Taylrsvl; WVC; SLC
- Subdivision
- Vistas At Westridge
Property Description
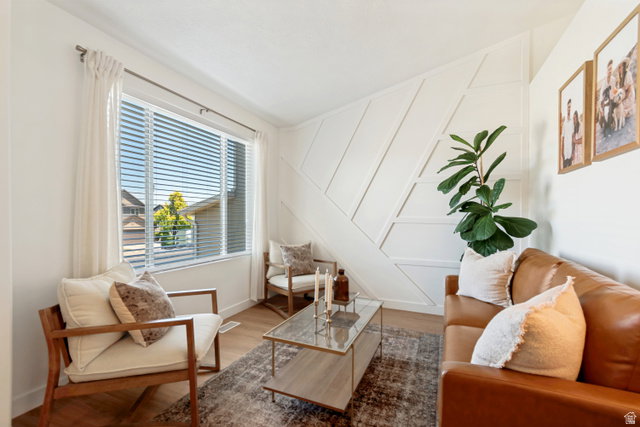
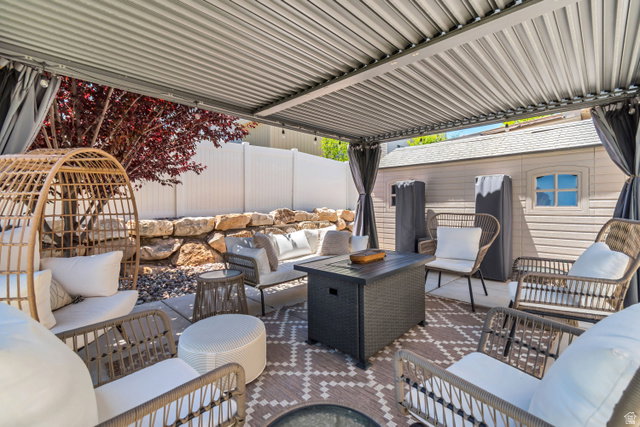
***MOTIVATED SELLERS**JUST LOOK AT THIS PRICE REDUCED AGAIN!!** OPEN HOUSE 8/8 11-1PM. Don't miss this stunning, move-in-ready home that shows like a model! Featuring 4 bedrooms, 3.5 bathrooms, and 2,238 square feet of beautifully designed living space, this home offers the perfect blend of style, comfort, and functionality. Recent updates include fresh paint, new flooring, and new blinds throughout the main level, creating a bright and modern feel. The kitchen boasts beautiful wood cabinetry and overlooks a custom patio complete with a movable louvered pergola, providing the ideal space for outdoor entertaining, dining, or simply relaxing in your private backyard retreat. Meticulously maintained, this home offers room for everyone with a basement featuring a family room/workout area or game room, and storage space. Smart home upgrades include smart thermostats and a security camera system, both included for added convenience and peace of mind. Energy-efficient leased solar panels help keep utility costs low, adding even more value to this exceptional property. The location is just as impressive! Enjoy easy access to shopping, dining, golf courses, Mountain View Corridor, and Salt Lake City International Airport, all within minutes. Outdoor enthusiasts will appreciate being close to multiple parks, while entertainment lovers can enjoy concerts and events at Utah First Credit Union Amphitheatre, located within walking distance. This beautifully updated home offers the perfect combination of modern upgrades, versatile living spaces, and an unbeatable location. Schedule your private showing today! This home will include the refrigerator, washer and dryer and is move in ready! Please remove your shoes or wear booties. Buyer to verify all MLS information and Square Footage from County Records and prior listings. TV's are not included with home. Mounts for TV's will stay.
/u.realgeeks.media/utahrealtygroup/scot-rozier-equity-questions.png)
Additional Information
- Taxes
- $3,307
- Exterior Features
- Bay Box Windows, Double Pane Windows, Sliding Glass Doors, Patio: Open
- Interior Features
- Alarm: Fire, Alarm: Security, Bath: Primary, Bath: Sep. Tub/Shower, Closet: Walk-In, Disposal, Oven: Gas, Range: Gas, Vaulted Ceilings, Granite Countertops, Video Door Bell(s), Video Camera(s), Smart Thermostat(s)
- Basement
- Partial
- Floor
- Carpet, Laminate, Tile
- Garage Spaces
- 2
- Heating
- Gas: Central
- Roof
- Asphalt
- School District
- Granite
- Elementary School
- Hillsdale
- Middle School
- Hunter
- High School
- Hunter
- Style
- Tri/Multi-Level
- Living Area
- 2,238
Mortgage Calculator
Listing courtesy of Equity Real Estate (Advantage).
Information deemed reliable but not guaranteed accurate. Buyer to verify all information. Terms of UseThe multiple listing information is provided by Wasatch Front Regional Multiple Listing Service, Inc. from a copyrighted compilation of listings. The compilation of listings and each individual listing are © 2026 Wasatch Front Regional Multiple Listing Service, Inc., All Rights Reserved.The information provided is for consumers' personal, non-commercial use and may not be used for any purpose other than to identify prospective properties consumers may be interested in purchasing.