2867 W Shady Hollow Ln N, Lehi, UT 84048
- $664,900
- 3
- BD
- 3
- BA
- 3,259
- SqFt




- List Price
- $664,900
- Status
- ACTIVE
- MLS#
- 2166135
- Days on Market
- 38
- Price Change
- ▼ $100 1783553565
- Year Built
- 2006
- Bedrooms
- 3
- Bathrooms
- 3
- 1/2 Baths
- 1
- Square Feet
- 3,259
- Parcel Number
- 66-092-0054
- Acres
- 0.14
- Terms
- Cash, Conventional, FHA, VA Loan
- County
- Utah
- Subdivision
- Ridge
Property Description
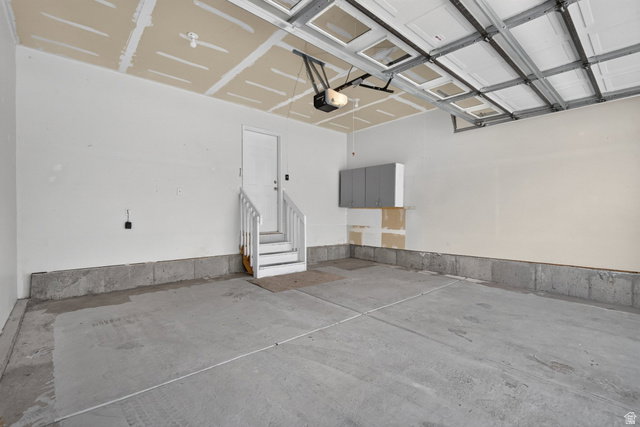
Welcome to this beautiful main-level living home in Lehi, perfectly designed for seamless entertainment and comfortable everyday living. The bright, open-concept layout ensures that whether you are hosting a gathering or relaxing with family, everyone stays connected. *Key Features You'll Love*Sun-Drenched Living Spaces: Vaulted ceilings create an incredibly spacious feel, complemented by massive southern-exposure windows that flood the home with natural light year-round. *Elegant Accents: Cozy up in the family room by the warm gas fireplace, accented by modern, sleek metal railings.*Kitchen*Equipped with wood-like flooring, a central island, a beautiful glass corner display cabinet, and stainless steel appliances (refrigerator included!). *Primary Suite Retreat*Features elegant vaulted ceilings, a generous walk-in closet, and a spa-like en-suite bathroom with a double-sink vanity and a separate tub and shower.*Finished Space & Outdoors*Daylight basement is 50% finished, boasting an expansive secondary family room that offers the ultimate setup for hosting guests. Step directly outside from the main level to your fully fenced backyard, ideal for pets, play, or weekend barbecues.*Unbeatable Location*Enjoy incredible neighborhood perks, including access to a fantastic community pool, club house, tennis court, lots of parks, and beautiful common areas to enjoy the outdoors.*Convenience is right at your doorstep*Located just blocks from the popular Traverse Mountain Shopping Center, you are minutes away from premier dining, shopping, and entertainment. Quick freeway access makes any commute a breeze.*Buyer and Buyer's Agent to verify all information*Square footage figures are provided as a courtesy estimate only and were obtained from county records. Buyer is advised to obtain an independent measurement.
/u.realgeeks.media/utahrealtygroup/scot-rozier-equity-questions.png)
Additional Information
- Taxes
- $2,610
- Hoa Fee
- $94
- HOA Amenities
- Biking Trails, Clubhouse, Fitness Center, Picnic Area, Playground, Pool, Spa/Hot Tub, Tennis Court(s)
- Exterior Features
- Porch: Open
- Interior Features
- Bath: Primary, Bath: Sep. Tub/Shower, Closet: Walk-In, Disposal, Gas Log, Range/Oven: Free Stdng., Vaulted Ceilings
- Basement
- Full, Walk-Out Access
- Floor
- Carpet, Tile
- Garage Spaces
- 2
- Heating
- Forced Air, Gas: Central, >= 95% efficiency
- Roof
- Tile
- School District
- Alpine
- Elementary School
- Traverse Mountain
- Middle School
- Viewpoint Middle School
- High School
- Skyridge
- Style
- Rambler/Ranch
- Fireplaces
- 1
- Living Area
- 3,259
Mortgage Calculator
Listing courtesy of Real Broker, LLC.
Information deemed reliable but not guaranteed accurate. Buyer to verify all information. Terms of UseThe multiple listing information is provided by Wasatch Front Regional Multiple Listing Service, Inc. from a copyrighted compilation of listings. The compilation of listings and each individual listing are © 2026 Wasatch Front Regional Multiple Listing Service, Inc., All Rights Reserved.The information provided is for consumers' personal, non-commercial use and may not be used for any purpose other than to identify prospective properties consumers may be interested in purchasing.