2043 S 160 E, Orem, UT 84058
- $899,999
- 5
- BD
- 5
- BA
- 4,684
- SqFt








- List Price
- $899,999
- Status
- ACTIVE
- MLS#
- 2166164
- Days on Market
- 38
- Price Change
- ▼ $40,001 1784165548
- Year Built
- 2013
- Bedrooms
- 5
- Bathrooms
- 5
- 1/2 Baths
- 1
- 3/4 Baths
- 1
- Square Feet
- 4,684
- Parcel Number
- 65-201-0016
- Acres
- 0.21
- Terms
- Cash, Conventional, FHA, VA Loan
- County
- Utah
- Region
- Orem; Provo; Sundance
Property Description
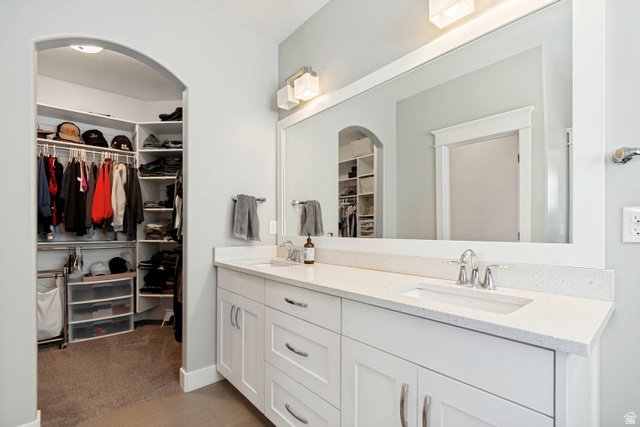
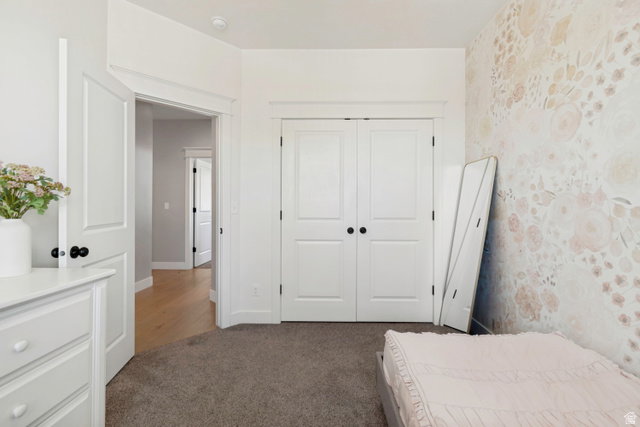
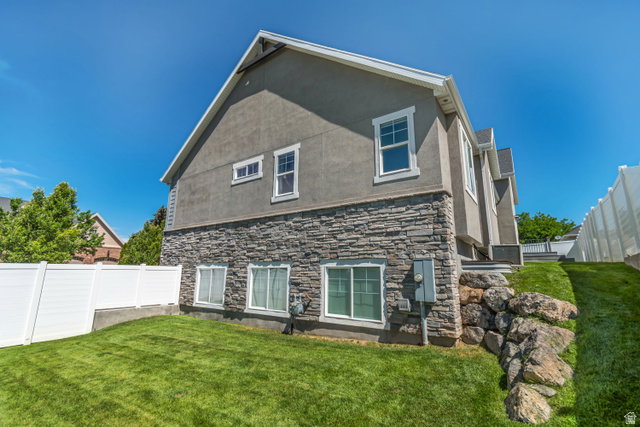
*** OPEN HOUSE, THURSDAY, JULY 2ND 5PM-7PM*** Gorgeous, meticulously maintained Orem home offering 5 bedrooms, 4.5 bathrooms, 4,684 square feet, and an exceptionally spacious layout! Situated on a .21-acre lot, this pristine property features beautiful hardwood flooring, quartz countertops, a spacious 2-car garage, and RV parking. The thoughtfully designed main floor includes 3 bedrooms plus a dedicated office or sitting room, providing flexible living space for today's lifestyle. The fully finished basement is truly one of a kind, featuring soaring 10-foot ceilings, a high-end dance studio with its own private walkout entrance, dedicated mini-split system (for heating & cooling), and adjoining workout area. Whether you're a dance instructor, fitness enthusiast, home business owner, or simply need a large flex space, the possibilities are endless. The basement also offers the potential to add additional bedrooms and could easily be converted into a mother-in-law apartment, making it ideal for multigenerational living or additional rental potential. Enjoy year-round comfort with a dual HVAC system plus the separate mini-split serving the studio. Ideally located just minutes from BYU and UVU, with quick freeway access and close to shopping, dining, parks, and everyday conveniences. This impeccably maintained home offers a rare combination of luxury, flexibility, and functionality in one of Orem's most desirable locations. Buyer to verify all.
/u.realgeeks.media/utahrealtygroup/scot-rozier-equity-questions.png)
Additional Information
- Taxes
- $3,123
- Exterior Features
- Basement Entrance, Double Pane Windows, Porch: Open
- Interior Features
- Bath: Primary, Bath: Sep. Tub/Shower, Closet: Walk-In, Den/Office, Disposal, Gas Log, Great Room, Kitchen: Updated, Oven: Double, Oven: Gas, Range: Gas, Range/Oven: Free Stdng., Vaulted Ceilings
- Basement
- Daylight, Full, Walk-Out Access
- Floor
- Carpet, Hardwood, Tile
- Garage Spaces
- 2
- Heating
- Forced Air, Gas: Central
- Roof
- Asphalt
- School District
- Alpine
- Elementary School
- Cherry Hill
- Middle School
- Lakeridge
- High School
- Mountain View
- Style
- Stories: 2
- Fireplaces
- 1
- Living Area
- 4,684
Mortgage Calculator
Listing courtesy of KW Utah Realtors Keller Williams.
Information deemed reliable but not guaranteed accurate. Buyer to verify all information. Terms of UseThe multiple listing information is provided by Wasatch Front Regional Multiple Listing Service, Inc. from a copyrighted compilation of listings. The compilation of listings and each individual listing are © 2026 Wasatch Front Regional Multiple Listing Service, Inc., All Rights Reserved.The information provided is for consumers' personal, non-commercial use and may not be used for any purpose other than to identify prospective properties consumers may be interested in purchasing.