4060 W Crest Ct Unit 315, Park City, UT 84098
- $2,395,000
- 4
- BD
- 5
- BA
- 4,439
- SqFt






- List Price
- $2,395,000
- Status
- ACTIVE
- MLS#
- 2166214
- Days on Market
- 38
- Year Built
- 2024
- Bedrooms
- 4
- Bathrooms
- 5
- 1/2 Baths
- 2
- 3/4 Baths
- 2
- Square Feet
- 4,439
- Parcel Number
- DR-3-315
- Acres
- 0.17
- Terms
- Cash, Conventional, Exchange
- County
- Summit
- Region
- Park City; Kimball Jct; Smt Pk
- Subdivision
- Discovery Ridge Phase 3 Subdivision
Property Description
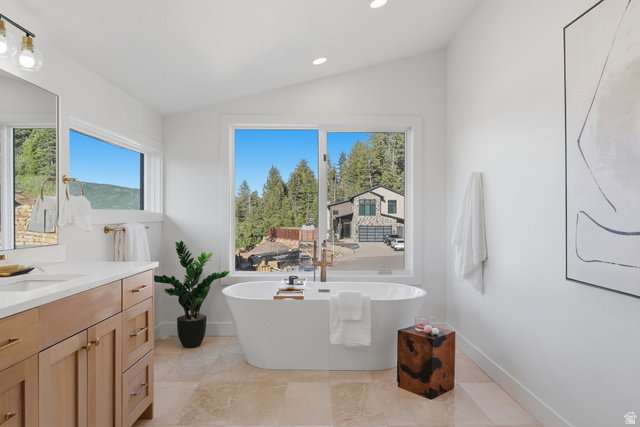
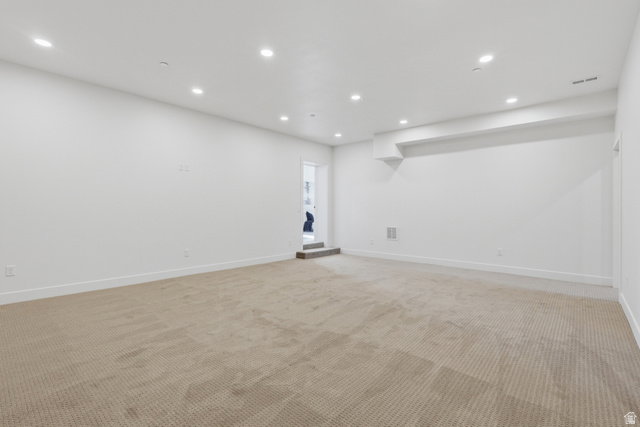
Experience the perfect blend of contemporary design, mountain serenity, and exceptional convenience in this newly constructed residence located within Discovery Ridge. Offering 4,439 square feet of thoughtfully designed living space, this home features 4 bedrooms, 5 bathrooms, and a functional floor plan crafted for both everyday living and effortless entertaining. Expansive windows fill the home with natural light while showcasing the surrounding mountain landscape. The open-concept design creates a seamless flow between the living, dining, and kitchen spaces, providing an inviting setting for gathering with family and friends. A pre-wired theater room offers the opportunity to create a dedicated media and entertainment space, while quality finishes and modern craftsmanship are evident throughout the home. Set among protected open space and miles of maintained trails, Discovery Ridge offers a unique connection to the outdoors with immediate access to hiking, biking, and year-round recreation. At the same time, residents enjoy convenient proximity to Historic Main Street, Park City Mountain, Deer Valley, Woodward Park City, and Salt Lake City International Airport, making it easy to enjoy both mountain adventure and everyday accessibility.
/u.realgeeks.media/utahrealtygroup/scot-rozier-equity-questions.png)
Additional Information
- Taxes
- $6,575
- Hoa Fee
- $50
- HOA Amenities
- Biking Trails, Hiking Trails, Pets Permitted, Playground
- Exterior Features
- Basement Entrance, Deck; Covered, Double Pane Windows, Lighting, Patio: Covered, Walkout
- Interior Features
- Bar: Dry, Bath: Primary, Bath: Sep. Tub/Shower, Closet: Walk-In, Disposal, Oven: Double, Range: Gas, Vaulted Ceilings, Theater Room, Smart Thermostat(s)
- Basement
- Walk-Out Access
- Floor
- Carpet, Hardwood, Tile
- Garage Spaces
- 2
- Heating
- Forced Air
- Roof
- Asphalt, Metal
- School District
- Park City
- Elementary School
- Jeremy Ranch
- Middle School
- Ecker Hill
- High School
- Park City
- Style
- Stories: 2
- Fireplaces
- 1
- Living Area
- 4,439
Mortgage Calculator
Listing courtesy of KW Park City Keller Williams Real Estate.
Information deemed reliable but not guaranteed accurate. Buyer to verify all information. Terms of UseThe multiple listing information is provided by Wasatch Front Regional Multiple Listing Service, Inc. from a copyrighted compilation of listings. The compilation of listings and each individual listing are © 2026 Wasatch Front Regional Multiple Listing Service, Inc., All Rights Reserved.The information provided is for consumers' personal, non-commercial use and may not be used for any purpose other than to identify prospective properties consumers may be interested in purchasing.