2598 S Hawk Dr, Spanish Fork, UT 84660
- $975,000
- 5
- BD
- 3
- BA
- 4,476
- SqFt




- List Price
- $975,000
- Status
- BACKUP
- MLS#
- 2166272
- Days on Market
- 38
- Year Built
- 2020
- Bedrooms
- 5
- Bathrooms
- 3
- Square Feet
- 4,476
- Parcel Number
- 48-364-0016
- Acres
- 0.37
- Terms
- Cash, Conventional, FHA, VA Loan
- County
- Utah
- Region
- Sp Fork; Mapleton; Benjamin
- Subdivision
- Oakridge Cove
Property Description
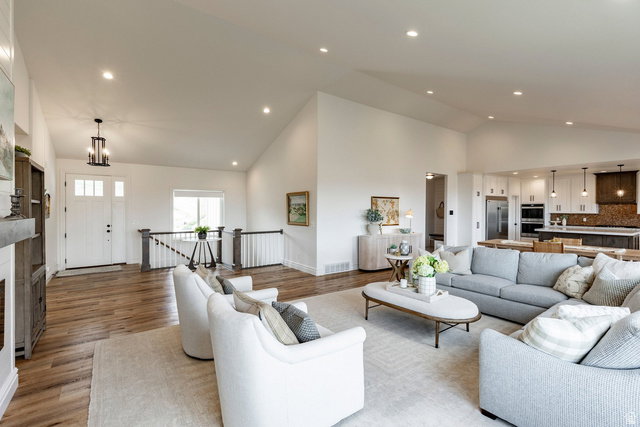
Custom home with an open-concept layout and a fully finished basement apartment featuring a separate entrance, full kitchen, laundry room, and three bedrooms. The basement also includes a dedicated theater room with surround sound and adaptive lighting. Vaulted ceilings create an open feel throughout the main living area, while the kitchen offers quartz countertops, soft-close cabinetry, an industrial refrigerator, and a walk-in butler's pantry. The spacious primary suite features vaulted ceilings, a private balcony, electric fireplace, and walk-in closet. Enjoy mountain views from the backyard complete with a large deck and waterfall feature. Additional highlights include permanent EverLights controlled through a mobile app for year-round customization. Conveniently located near Spanish Fork Golf Course, Spanish Oaks Reservoir, and an extensive network of hiking and biking trails. Buyer to verify all information, including square footage.
/u.realgeeks.media/utahrealtygroup/scot-rozier-equity-questions.png)
Additional Information
- Taxes
- $4,226
- Exterior Features
- Balcony, Basement Entrance, Deck; Covered, Double Pane Windows, Entry (Foyer), Lighting, Patio: Covered, Porch: Open, Walkout, Patio: Open
- Interior Features
- Alarm: Security, Basement Apartment, Bath: Primary, Bath: Sep. Tub/Shower, Closet: Walk-In, Disposal, Floor Drains, Great Room, Kitchen: Second, Kitchen: Updated, Mother-in-Law Apt., Oven: Double, Oven: Wall, Range: Countertop, Range: Down Vent, Range: Gas, Range/Oven: Built-In, Range/Oven: Free Stdng., Vaulted Ceilings, Theater Room, Video Door Bell(s), Video Camera(s), Smart Thermostat(s)
- Basement
- Daylight, Entrance, Full, Walk-Out Access
- Floor
- Carpet, Tile
- Garage Spaces
- 3
- Heating
- Forced Air, Gas: Central, >= 95% efficiency
- Roof
- Asphalt, Pitched
- School District
- Nebo
- Elementary School
- Spanish Oaks
- Middle School
- Mapleton Jr
- High School
- Maple Mountain
- Style
- Rambler/Ranch
- Fireplaces
- 2
- Living Area
- 4,476
Mortgage Calculator
Listing courtesy of Summit Sotheby's International Realty.
Information deemed reliable but not guaranteed accurate. Buyer to verify all information. Terms of UseThe multiple listing information is provided by Wasatch Front Regional Multiple Listing Service, Inc. from a copyrighted compilation of listings. The compilation of listings and each individual listing are © 2026 Wasatch Front Regional Multiple Listing Service, Inc., All Rights Reserved.The information provided is for consumers' personal, non-commercial use and may not be used for any purpose other than to identify prospective properties consumers may be interested in purchasing.