1937 W Shadow Wood Dr, Lehi, UT 84048
- $949,000
- 4
- BD
- 3
- BA
- 4,450
- SqFt






- List Price
- $949,000
- Status
- ACTIVE
- MLS#
- 2166391
- Days on Market
- 83
- Price Change
- ▼ $30,000 1787192678
- Year Built
- 2010
- Bedrooms
- 4
- Bathrooms
- 3
- 1/2 Baths
- 1
- Square Feet
- 4,450
- Parcel Number
- 55-656-0341
- Acres
- 0.20
- Terms
- Cash, Conventional, FHA, VA Loan
- County
- Utah
- Subdivision
- Woodhaven Phase 3
Property Description
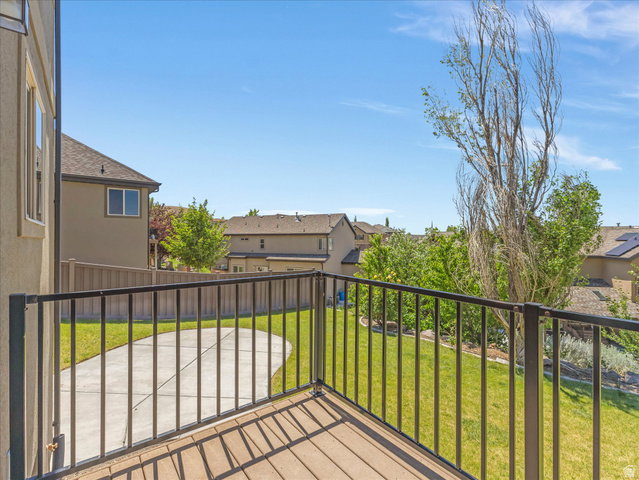
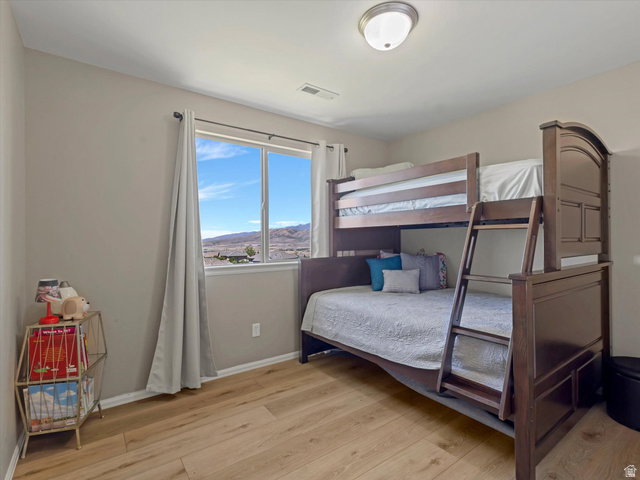
""A New Price Improvement with a Buyer Incentives; Seller to offer Buyers 1% towards buyers buydown needs & or closing cost. The Seller Will Pay 1/2 of the Buyers Reinvestment Fee! """Elevated Traverse Mountain View Home" Set high above the valley in the desirable Traverse Mountain community, this exceptional home captures some of the most breathtaking views in Lehi. Enjoy sweeping, unobstructed vistas of Utah Lake, the Wasatch Front, and the valley below from a setting that offers both privacy and tranquility. Every day begins with stunning sunrises and natural light pouring through the home, while evenings bring spectacular sunsets, sparkling city lights, and clear Utah skies perfect for relaxing under the stars. Positioned above the bustle of everyday life, the home provides a peaceful retreat with a true sense of elevation and openness. Inside, you'll find a thoughtfully designed floor plan featuring 4 bedrooms, spacious living areas, and expansive windows that showcase the surrounding scenery. The seamless connection between indoor and outdoor living allows the views to become part of your daily lifestyle. Located in an established Traverse Mountain neighborhood, this home offers the perfect balance of convenience and seclusion-just minutes from Silicon Slopes, shopping, dining, entertainment, and freeway access, yet removed enough to enjoy the quiet beauty of mountainside living. More than just a home, this is a rare opportunity to experience life above the valley, where panoramic views, natural beauty, and everyday comfort come together.
/u.realgeeks.media/utahrealtygroup/scot-rozier-equity-questions.png)
Additional Information
- Taxes
- $3,016
- Hoa Fee
- $94
- HOA Amenities
- Biking Trails, Clubhouse, Fitness Center, Hiking Trails, Pet Rules, Pets Permitted, Playground, Pool
- Exterior Features
- Balcony, Basement Entrance, Double Pane Windows, Entry (Foyer), Porch: Open, Walkout
- Interior Features
- Bath: Primary, Bath: Sep. Tub/Shower, Closet: Walk-In, Den/Office, Great Room, Oven: Gas, Range: Gas, Vaulted Ceilings, Granite Countertops
- Basement
- Full, Walk-Out Access
- Floor
- Carpet, Laminate, Tile
- Garage Spaces
- 3
- Heating
- Forced Air, Gas: Central, >= 95% efficiency
- Roof
- Asphalt, Pitched
- School District
- Alpine
- Elementary School
- Traverse Mountain
- Middle School
- Viewpoint Middle School
- High School
- Skyridge
- Style
- Stories: 2
- Living Area
- 4,450
Mortgage Calculator
Listing courtesy of Coldwell Banker Realty (Union Heights).
Information deemed reliable but not guaranteed accurate. Buyer to verify all information. Terms of UseThe multiple listing information is provided by Wasatch Front Regional Multiple Listing Service, Inc. from a copyrighted compilation of listings. The compilation of listings and each individual listing are © 2026 Wasatch Front Regional Multiple Listing Service, Inc., All Rights Reserved.The information provided is for consumers' personal, non-commercial use and may not be used for any purpose other than to identify prospective properties consumers may be interested in purchasing.