12144 S Mountain Shadow Rd E, Sandy, UT 84092
- $1,425,000
- 5
- BD
- 6
- BA
- 6,569
- SqFt






- List Price
- $1,425,000
- Status
- BACKUP
- MLS#
- 2166481
- Days on Market
- 31
- Year Built
- 1980
- Bedrooms
- 5
- Bathrooms
- 6
- 1/2 Baths
- 1
- 3/4 Baths
- 3
- Square Feet
- 6,569
- Parcel Number
- 28-28-178-005
- Acres
- 1.12
- Terms
- Cash, Conventional, VA Loan
- County
- Salt Lake
- Region
- Sandy; Alta; Snowbd; Granite
- Subdivision
- Hidden Valley Country Club Estates
Property Description
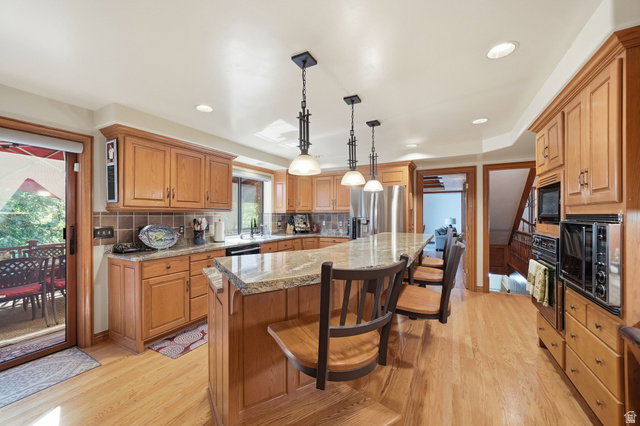
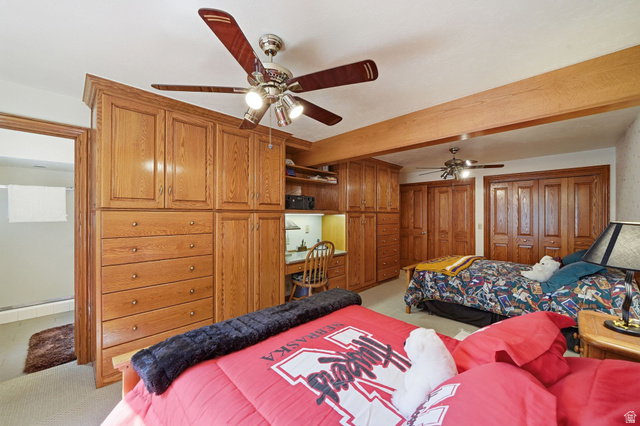
Welcome to Hidden Valley Country Club Estates, where timeless craftsmanship meets an extraordinary setting. Nestled on over an acre of beautifully landscaped grounds and surrounded by mature trees, this meticulously maintained residence offers privacy, tranquility, and exceptional potential. Ideally positioned adjacent to the prestigious Hidden Valley Golf Course, the property provides a rare opportunity to enjoy a lifestyle defined by natural beauty and quiet elegance. Featuring five bedrooms (primary on main), six bathrooms, and an abundance of formal and informal gathering spaces, the home was thoughtfully designed for both everyday living and entertaining. Expansive windows frame picturesque views of the lush surroundings, while the flexible floor plan offers endless possibilities to create your own vision. The remarkable backyard feels worlds away from city life, with towering trees, sprawling lawn, and multiple patios and decks that invite relaxation and outdoor dining. A rare offering in one of the area's most sought-after communities, this estate presents an exceptional opportunity to make a truly special property your own. Square footage figures are provided as a courtesy estimate only, Buyer is advised to obtain an independent measurement.
/u.realgeeks.media/utahrealtygroup/scot-rozier-equity-questions.png)
Additional Information
- Taxes
- $6,610
- Exterior Features
- Balcony, Basement Entrance, Deck; Covered, Entry (Foyer), Patio: Covered, Sliding Glass Doors, Walkout, Patio: Open
- Interior Features
- Alarm: Security, Bar: Wet, Bath: Primary, Bath: Sep. Tub/Shower, Central Vacuum, Closet: Walk-In, Oven: Double, Range: Countertop, Granite Countertops
- Basement
- Daylight, Entrance, Full
- Floor
- Carpet, Hardwood, Tile
- Garage Spaces
- 2
- Heating
- Forced Air
- Roof
- Asphalt
- School District
- Canyons
- Elementary School
- Sunrise
- Middle School
- Indian Hills
- High School
- Alta
- Style
- Stories: 2
- Fireplaces
- 4
- Living Area
- 6,569
Mortgage Calculator
Listing courtesy of 4You Real Estate, LLC.
Information deemed reliable but not guaranteed accurate. Buyer to verify all information. Terms of UseThe multiple listing information is provided by Wasatch Front Regional Multiple Listing Service, Inc. from a copyrighted compilation of listings. The compilation of listings and each individual listing are © 2026 Wasatch Front Regional Multiple Listing Service, Inc., All Rights Reserved.The information provided is for consumers' personal, non-commercial use and may not be used for any purpose other than to identify prospective properties consumers may be interested in purchasing.