2885 E 330 N, Spanish Fork, UT 84660
- $860,000
- 6
- BD
- 5
- BA
- 4,526
- SqFt










- List Price
- $860,000
- Status
- ACTIVE
- MLS#
- 2166499
- Days on Market
- 38
- Price Change
- ▼ $20,000 1784831876
- Year Built
- 2020
- Bedrooms
- 6
- Bathrooms
- 5
- 1/2 Baths
- 1
- Square Feet
- 4,526
- Parcel Number
- 67-040-0065
- Acres
- 0.26
- Terms
- Cash, Conventional, FHA, VA Loan
- County
- Utah
- Region
- Sp Fork; Mapleton; Benjamin
- Subdivision
- Maple Mtn Estates
Property Description
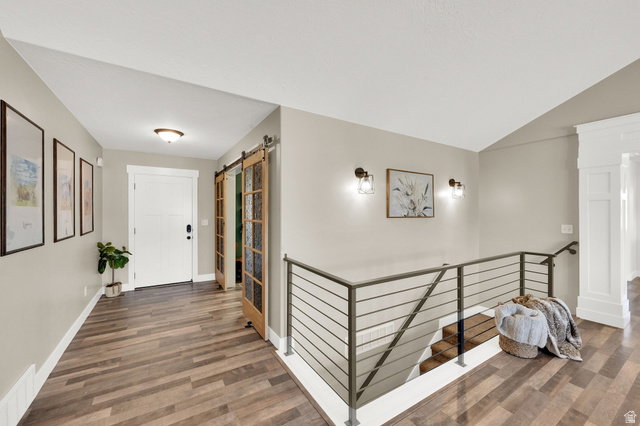
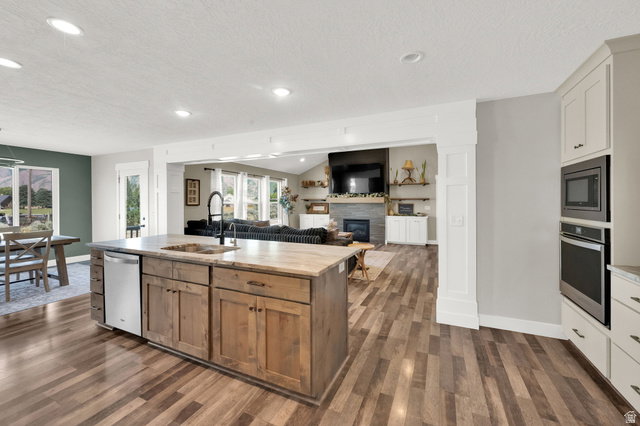
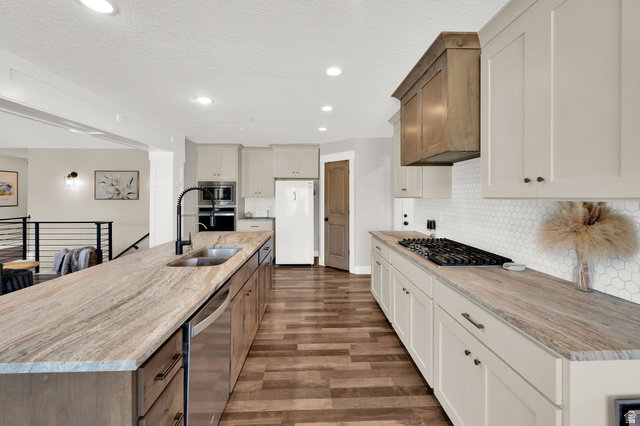
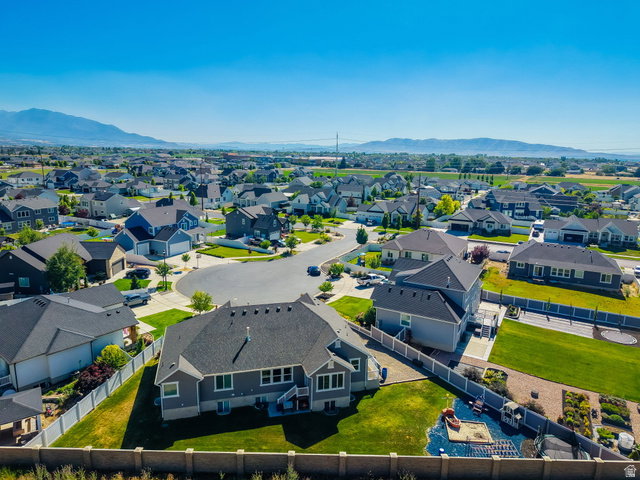
Stunning Spanish Fork Rambler with Mountain Views & Income-Producing ADU Nestled on a quiet cul-de-sac in one of Spanish Fork's most desirable neighborhoods, this beautifully maintained home combines stunning mountain views, thoughtful design, and exceptional versatility. Enjoy easy access to a nearby community park, perfect for evening walks, family outings, and taking advantage of the neighborhood's welcoming atmosphere. The main floor features an open-concept layout with soaring vaulted ceilings, abundant natural light, a dedicated office, and a spacious kitchen complete with a large island, walk-in pantry, and quality finishes throughout. The functional floor plan creates an ideal space for both everyday living and entertaining. A standout feature of this property is the thoughtfully designed accessory dwelling unit. Unlike many homes with basement apartments, this layout allows the owner to retain a substantial portion of the basement while still offering a fully separate 2-bedroom, 2-bath apartment with an open floor plan and excellent rental potential. Set on a generous lot with plenty of outdoor space and surrounded by incredible mountain scenery, this home offers the perfect balance of comfort, community, and income-producing opportunity. Whether you're looking for extra space, multi-generational living, or rental income, this property delivers a rare combination of lifestyle and value.
/u.realgeeks.media/utahrealtygroup/scot-rozier-equity-questions.png)
Additional Information
- Taxes
- $4,351
- Exterior Features
- Basement Entrance, Double Pane Windows, Sliding Glass Doors, Walkout
- Interior Features
- Accessory Apt, Basement Apartment, Bath: Primary, Bath: Sep. Tub/Shower, Closet: Walk-In, Disposal, Great Room, Kitchen: Second, Mother-in-Law Apt., Oven: Wall, Vaulted Ceilings, Granite Countertops
- Basement
- Entrance, Full
- Floor
- Carpet, Laminate, Tile
- Garage Spaces
- 2
- Heating
- Forced Air, Gas: Central, >= 95% efficiency
- Roof
- Asphalt
- School District
- Nebo
- Elementary School
- Maple Ridge
- Middle School
- Mapleton Jr
- High School
- Maple Mountain
- Style
- Rambler/Ranch
- Fireplaces
- 1
- Living Area
- 4,526
Mortgage Calculator
Listing courtesy of Selling Utah Real Estate.
Information deemed reliable but not guaranteed accurate. Buyer to verify all information. Terms of UseThe multiple listing information is provided by Wasatch Front Regional Multiple Listing Service, Inc. from a copyrighted compilation of listings. The compilation of listings and each individual listing are © 2026 Wasatch Front Regional Multiple Listing Service, Inc., All Rights Reserved.The information provided is for consumers' personal, non-commercial use and may not be used for any purpose other than to identify prospective properties consumers may be interested in purchasing.