969 W Sunspear Dr, Saratoga Springs, UT 84045
- $479,900
- 4
- BD
- 4
- BA
- 2,919
- SqFt




- List Price
- $479,900
- Status
- ACTIVE
- MLS#
- 2166526
- Days on Market
- 37
- Price Change
- ▼ $20,000 1783674691
- Year Built
- 2021
- Bedrooms
- 4
- Bathrooms
- 4
- 1/2 Baths
- 1
- 3/4 Baths
- 1
- Square Feet
- 2,919
- Parcel Number
- 55-909-0341
- Acres
- 0.03
- Terms
- Cash, Conventional, FHA, VA Loan
- County
- Utah
- Region
- Am Fork; Hlnd; Lehi; Saratog.
- Subdivision
- Wildflower
Property Description
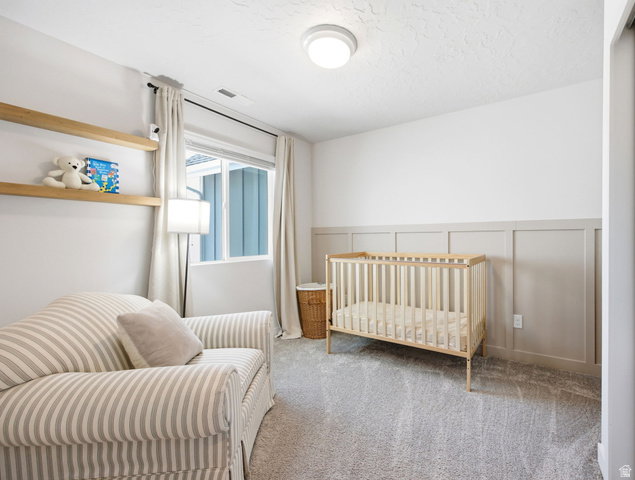
**PRICE DROP** A TOWNHOUSE WITH VIEWS! ** Walking into this 4-bedroom, 3.5 bath townhouse you'll be greeted by a spacious, open, functional living area with awesome natural light and a warm, inviting feel. The kitchen is equipped with stainless steel appliances, quartz countertops, and a large island, perfect for cooking and entertaining! Beautiful finishes such as custom board and batten, warm wood LVP flooring and designer lighting enhance the home's charm. The large master suite offers more amazing views, with an en-suite bath featuring double vanities, a spacious shower and a walk-in closet. The two additional bedrooms plus a dedicated office make the home ideal for growing a family, or hosting family and friends. The *FINISHED BASEMENT* has an additional bedroom, bathroom and living area for that guest that needs privacy. Step outside to enjoy a fenced in patio, where you can watch the sunrise over the lake and mountains, BBQ, or just relax. Since the townhouse is virtually maintenance free, you will have plenty of time to enjoy the views, outdoor activities and scenic trails. Conveniently located in the growing Wildflower community close to parks, trails, a neighborhood lake, pickleball, shopping, and dining.
/u.realgeeks.media/utahrealtygroup/scot-rozier-equity-questions.png)
Additional Information
- Taxes
- $2,016
- Hoa Fee
- $170
- HOA Amenities
- Biking Trails, Hiking Trails, Pets Permitted, Picnic Area, Playground, Snow Removal
- Exterior Features
- Double Pane Windows, Patio: Covered
- Interior Features
- Bath: Primary, Closet: Walk-In, Disposal, Range/Oven: Free Stdng., Vaulted Ceilings, Video Door Bell(s)
- Basement
- Daylight, Full
- Floor
- Carpet, Tile
- Garage Spaces
- 2
- Heating
- Forced Air, Gas: Central
- Roof
- Asphalt
- School District
- Alpine
- Elementary School
- Black Ridge
- Middle School
- Vista Heights Middle School
- High School
- Westlake
- Style
- Townhouse; Row-mid
- Living Area
- 2,919
Mortgage Calculator
Listing courtesy of Real Broker, LLC.
Information deemed reliable but not guaranteed accurate. Buyer to verify all information. Terms of UseThe multiple listing information is provided by Wasatch Front Regional Multiple Listing Service, Inc. from a copyrighted compilation of listings. The compilation of listings and each individual listing are © 2026 Wasatch Front Regional Multiple Listing Service, Inc., All Rights Reserved.The information provided is for consumers' personal, non-commercial use and may not be used for any purpose other than to identify prospective properties consumers may be interested in purchasing.