1475 E Military Way N, Salt Lake City, UT 84103
- $2,000,000
- 3
- BD
- 5
- BA
- 4,629
- SqFt








- List Price
- $2,000,000
- Status
- ACTIVE
- MLS#
- 2166675
- Days on Market
- 37
- Year Built
- 1956
- Bedrooms
- 3
- Bathrooms
- 5
- 1/2 Baths
- 2
- 3/4 Baths
- 1
- Square Feet
- 4,629
- Parcel Number
- 09-33-376-012
- Acres
- 0.36
- Terms
- Cash, Conventional
- County
- Salt Lake
- Region
- Salt Lake City: Avenues Area
Property Description
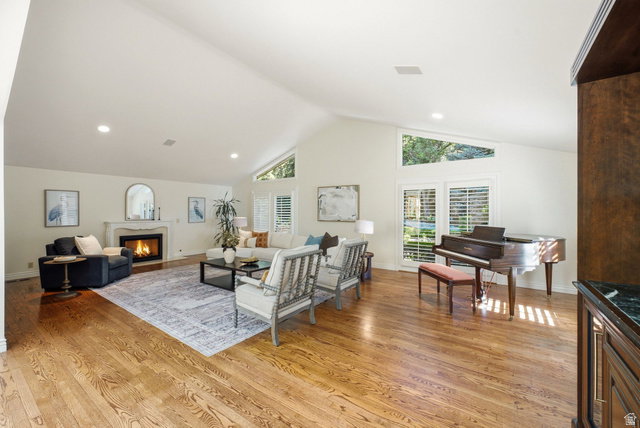
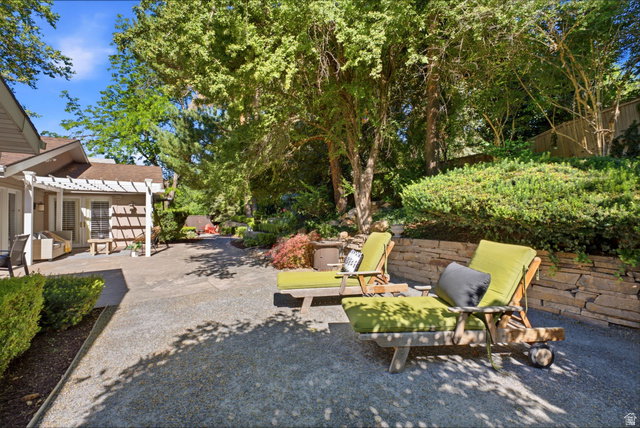
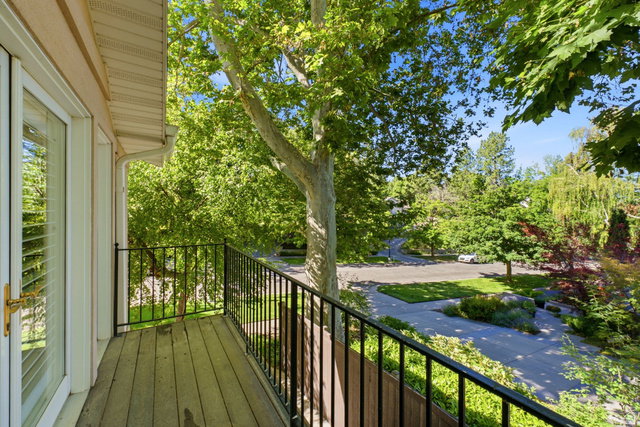
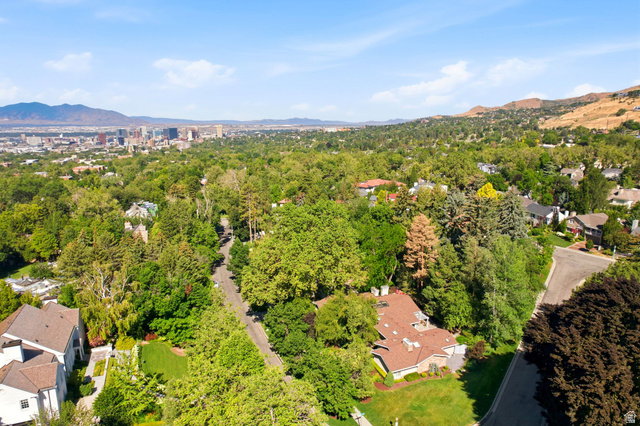
Over 4000 square feet of exceptional main level living in the prestigious Federal Heights neighborhood. A grand entry welcomes you with a dramatic chandelier framed by skylights, vaulted ceilings and elegant marble flooring, creating a memorable first impression. The expansive living room features hardwood floors, a gas fireplace, a wet bar, and French doors that open to a beautiful sandstone terrace. Adjacent to the living room, the formal dining room offers generous space for entertaining, with a fireplace serving as its focal point. The eat in kitchen is equipped with professional grade appliances including a Thermador gas range, double ovens, a warming drawer, ice machine and Sub-Zero refrigerator. Abundant cabinetry, custom shelving, generous storage and marble countertops provide both functionality and style. A Juliet balcony off the breakfast nook offers the perfect palace to enjoy your morning coffee. A richly appointed office or family room features custom built-ins and warm wood cabinetry, creating a comfortable space for relaxing or working from home. The primary suite serves as a private retreat, complete with its own fireplace and a separate sitting area ideal for a reading room or exercise space, with a skylight that fills the room with natural light. The marble clad bathroom features a soaking tub, separate shower, double vanities and direct access to the private courtyard. Two walk-in closets, and an additional half bath complete the suite. The main level also includes an additional bedroom suite with a full bath and French doors opening to the courtyard along with a powder room and laundry room. The lower level offers a private bedroom suite with a three-quarter bath, abundant storage space and access to the attached two car garage. Situated on a beautifully landscaped .36-acre lot, the outdoor living spaces are designed for entertaining. and relaxation. A sandstone patio with multiple gathering areas, a charming gazebo, a relaxing fountain, winding pathways through mature gardens creating a private oasis in the heart of Federal Heights. Just a five-minute walk to the University of Utah, a short drive to downtown Salt Lake City and less than 30 minutes to the Salt Lake International Airport and world class ski resorts, this location offers exceptional convenience. Square footage figures are provided as a courtesy estimate only. Buyer is advised to obtain an independent measurement.
/u.realgeeks.media/utahrealtygroup/scot-rozier-equity-questions.png)
Additional Information
- Taxes
- $10,697
- Exterior Features
- Double Pane Windows, Entry (Foyer), Lighting, Sliding Glass Doors, Patio: Open
- Interior Features
- Bar: Wet, Bath: Primary, Closet: Walk-In, Den/Office, Disposal, French Doors, Gas Log, Great Room, Kitchen: Updated, Oven: Double, Range: Gas, Vaulted Ceilings, Granite Countertops
- Basement
- Partial
- Floor
- Carpet, Hardwood, Marble, Tile
- Garage Spaces
- 2
- Heating
- Forced Air, Gas: Central
- Roof
- Asphalt
- School District
- Salt Lake
- Elementary School
- Wasatch
- Middle School
- Bryant
- High School
- East
- Style
- Rambler/Ranch
- Fireplaces
- 3
- Living Area
- 4,629
Mortgage Calculator
Listing courtesy of The Group Real Estate, LLC.
Information deemed reliable but not guaranteed accurate. Buyer to verify all information. Terms of UseThe multiple listing information is provided by Wasatch Front Regional Multiple Listing Service, Inc. from a copyrighted compilation of listings. The compilation of listings and each individual listing are © 2026 Wasatch Front Regional Multiple Listing Service, Inc., All Rights Reserved.The information provided is for consumers' personal, non-commercial use and may not be used for any purpose other than to identify prospective properties consumers may be interested in purchasing.