824 W 2750 N, Lehi, UT 84043
- $690,000
- 4
- BD
- 3
- BA
- 3,898
- SqFt












- List Price
- $690,000
- Status
- ACTIVE
- MLS#
- 2166693
- Days on Market
- 21
- Price Change
- ▼ $5,000 1784333973
- Year Built
- 2018
- Bedrooms
- 4
- Bathrooms
- 3
- 1/2 Baths
- 1
- Square Feet
- 3,898
- Parcel Number
- 49-878-0436
- Acres
- 0.10
- Terms
- Cash, Conventional, Exchange, FHA, VA Loan
- County
- Utah
- Region
- Am Fork; Hlnd; Lehi; Saratog.
- Subdivision
- Parkside
Property Description
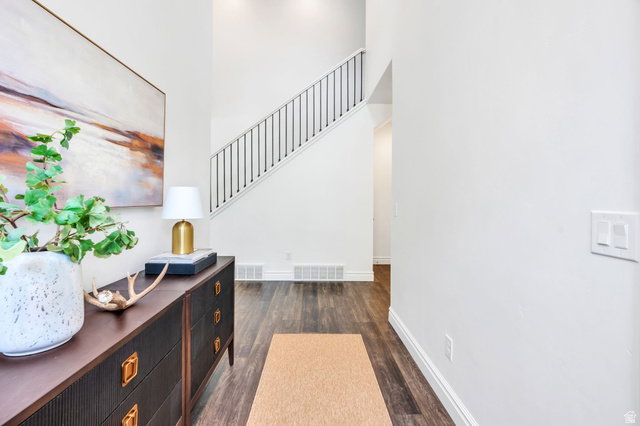
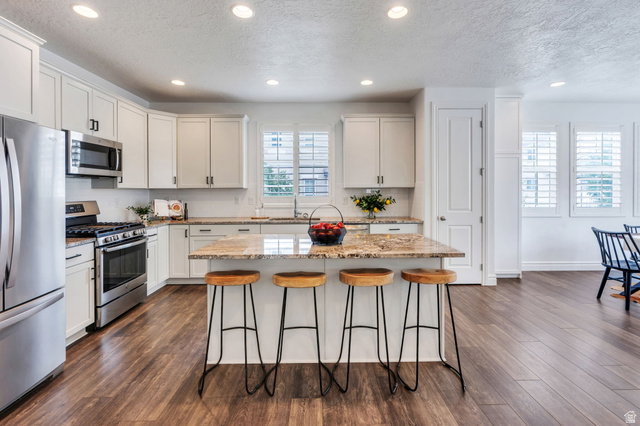
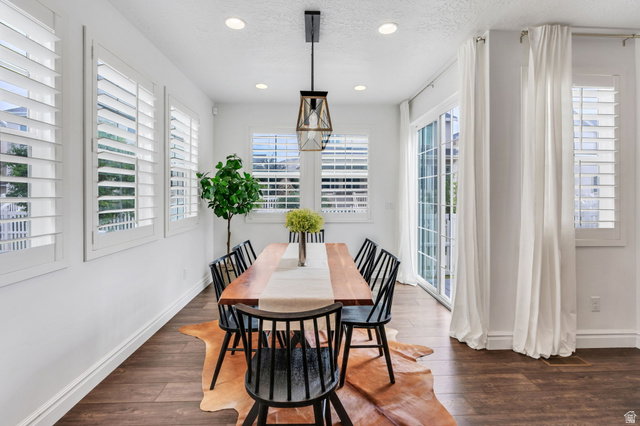
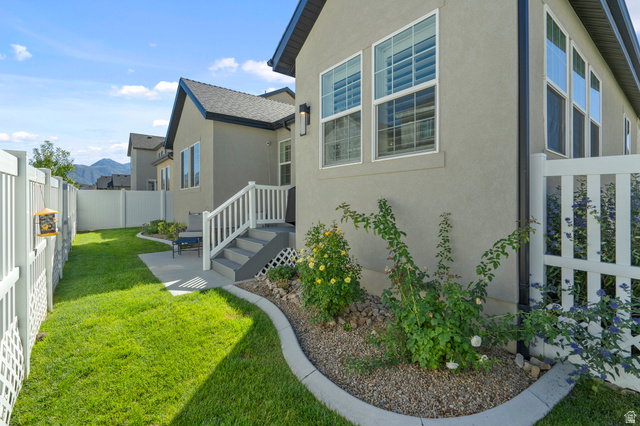
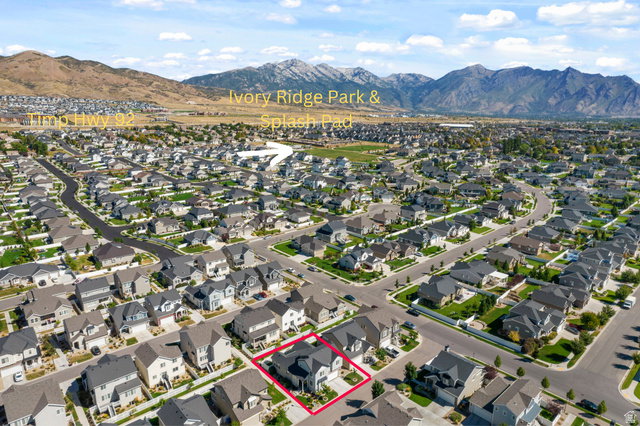
Welcome to this stunning 4 bedroom, 2.5 home complete with custom plantation shutters throughout. Designed for modern main floor living, this home offers a spacious primary suite, laundry room, and dedicated front office all conveniently located on the main level. The beautifully appointed kitchen features a large granite island with seating for three, maple cabinetry with black hardware, subway tile backsplash, stainless steel appliances, and a custom expanded pantry. The adjacent dining area is filled with natural light and enhanced by stylish modern lighting. The open concept living space showcases luxury vinyl plank flooring, and a cozy gas fireplace. The spacious primary suite includes a private bath with dual vanities, garden tub, Euro glass tiled shower, and a large walk-in closet. The main floor laundry room offers additional custom cabinetry extending to the ceiling for exceptional storage. Upstairs, you'll find a versatile loft area, three additional bedrooms, and a full bath with double sinks and upgraded lighting. The unfinished basement offers 1,606 sq ft of future potential with room for additional bedrooms, a recreation room, and plumbing already in place for a full bathroom. Situated on a fully fenced .10 acre lot with curbing and an extended patio, this property also includes a two car garage featuring painted walls, epoxy flooring, and an electric vehicle charging outlet. Two adjacent guest parking spaces provide added convenience. Enjoy maintenance free living with HOA covered lawn care including mowing, edging, weeding, and sprinklers. Located near the neighborhood playground and within walking distance to the Ivory Ridge Park and splash pad. Conveniently located minutes from shopping, dining, I 15 access, and the Thanksgiving Point Tech Corridor. Owner/Agent.
/u.realgeeks.media/utahrealtygroup/scot-rozier-equity-questions.png)
Additional Information
- Taxes
- $2,729
- Hoa Fee
- $118
- HOA Amenities
- Biking Trails, Maintenance, Pets Permitted, Picnic Area, Playground, Snow Removal
- Exterior Features
- Double Pane Windows, Porch: Open, Sliding Glass Doors
- Interior Features
- Bath: Primary, Bath: Sep. Tub/Shower, Closet: Walk-In, Den/Office, Disposal, French Doors, Gas Log, Great Room, Oven: Gas, Range: Gas, Granite Countertops
- Basement
- Full
- Floor
- Carpet, Tile
- Garage Spaces
- 2
- Heating
- Forced Air, Gas: Central, >= 95% efficiency
- Roof
- Asphalt
- School District
- Alpine
- Elementary School
- Eaglecrest
- Middle School
- Viewpoint Middle School
- High School
- Skyridge
- Style
- Stories: 2
- Fireplaces
- 1
- Living Area
- 3,898
Mortgage Calculator
Listing courtesy of Real Broker, LLC.
Information deemed reliable but not guaranteed accurate. Buyer to verify all information. Terms of UseThe multiple listing information is provided by Wasatch Front Regional Multiple Listing Service, Inc. from a copyrighted compilation of listings. The compilation of listings and each individual listing are © 2026 Wasatch Front Regional Multiple Listing Service, Inc., All Rights Reserved.The information provided is for consumers' personal, non-commercial use and may not be used for any purpose other than to identify prospective properties consumers may be interested in purchasing.