8026 S Barton Rdg, West Jordan, UT 84081
- $720,000
- 4
- BD
- 4
- BA
- 3,310
- SqFt






- List Price
- $720,000
- Status
- ACTIVE
- MLS#
- 2166758
- Days on Market
- 37
- Price Change
- ▼ $10,000 1784053766
- Year Built
- 2018
- Bedrooms
- 4
- Bathrooms
- 4
- 1/2 Baths
- 1
- Square Feet
- 3,310
- Parcel Number
- 20-34-256-006
- Acres
- 0.20
- Terms
- Cash, Conventional, FHA, VA Loan
- County
- Salt Lake
- Region
- WJ; SJ; Rvrton; Herriman; Bingh
- Subdivision
- Oakridge Park
Property Description
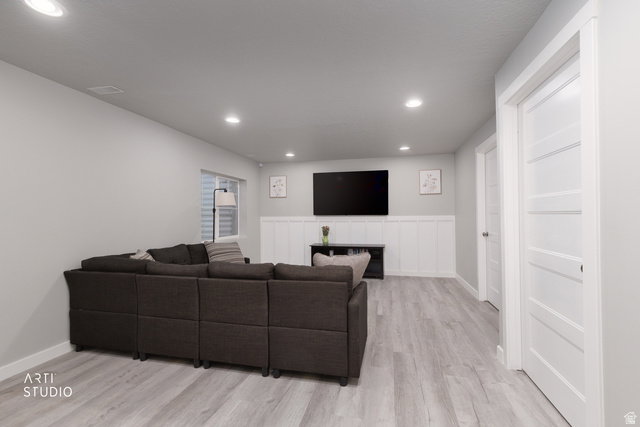
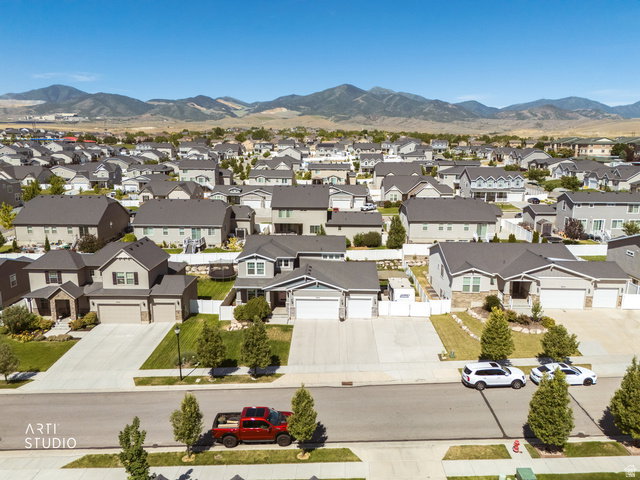
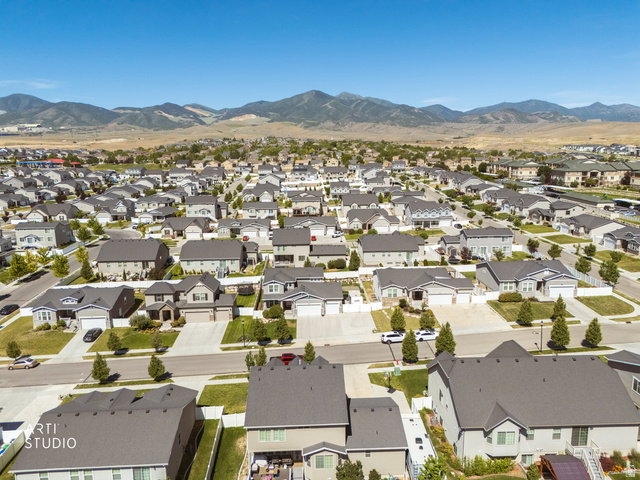
Welcome to this well-maintained 2018 home in a desirable West Jordan neighborhood, offering modern finishes, an open layout, and room to grow. The main level features a bright kitchen with quartz countertops, stainless steel appliances, ample cabinetry,island, and a walk-in pantry, flowing into a light-filled great room and dining area which feature custom built in shelves and a gas fire place. Also featuring a formal room or office. Enjoy a professionally landscaped backyard with a covered patio, custom garden boxes, drip irrigation system, mature fruit trees, grapevines, and space for relaxing or entertaining. A standout feature is the oversized 3-car garage with an extended bay and built-in overhead storage, ideal for vehicles, hobbies, and gear. The basement includes a theater/entertainment room, unfinished game closet, large cold storage and is being finished to include a fourth bedroom and additional bathroom before closing, with space to add a fifth bedroom for future expansion. Conveniently located near parks, schools, shopping, & dining. Don't miss this move-in-ready home with a finished fourth bedroom, room to expand, a great backyard, and a spacious garage in one of West Jordan's most sought-after communities.
/u.realgeeks.media/utahrealtygroup/scot-rozier-equity-questions.png)
Additional Information
- Taxes
- $3,293
- Hoa Fee
- $25
- Exterior Features
- Double Pane Windows, Entry (Foyer), Lighting, Sliding Glass Doors, Storm Doors, Patio: Open
- Interior Features
- Bath: Primary, Bath: Sep. Tub/Shower, Closet: Walk-In, Disposal, Gas Log, Great Room, Range/Oven: Free Stdng., Granite Countertops
- Basement
- Full
- Floor
- Carpet
- Garage Spaces
- 4
- Heating
- Forced Air, Gas: Central
- Roof
- Asphalt
- School District
- Jordan
- Elementary School
- Fox Hollow
- High School
- Copper Hills
- Style
- Stories: 2
- Fireplaces
- 1
- Living Area
- 3,310
Mortgage Calculator
Listing courtesy of ERA Brokers Consolidated (Ogden).
Information deemed reliable but not guaranteed accurate. Buyer to verify all information. Terms of UseThe multiple listing information is provided by Wasatch Front Regional Multiple Listing Service, Inc. from a copyrighted compilation of listings. The compilation of listings and each individual listing are © 2026 Wasatch Front Regional Multiple Listing Service, Inc., All Rights Reserved.The information provided is for consumers' personal, non-commercial use and may not be used for any purpose other than to identify prospective properties consumers may be interested in purchasing.