292 E Clubview Ln, Lehi, UT 84043
- $1,295,000
- 6
- BD
- 4
- BA
- 5,978
- SqFt






- List Price
- $1,295,000
- Status
- ACTIVE
- MLS#
- 2166759
- Days on Market
- 37
- Year Built
- 2007
- Bedrooms
- 6
- Bathrooms
- 4
- 1/2 Baths
- 1
- 3/4 Baths
- 1
- Square Feet
- 5,978
- Parcel Number
- 65-200-0111
- Acres
- 0.25
- Terms
- Cash, Conventional, VA Loan
- County
- Utah
- Region
- Am Fork; Hlnd; Lehi; Saratog.
- Subdivision
- Ridge
Property Description
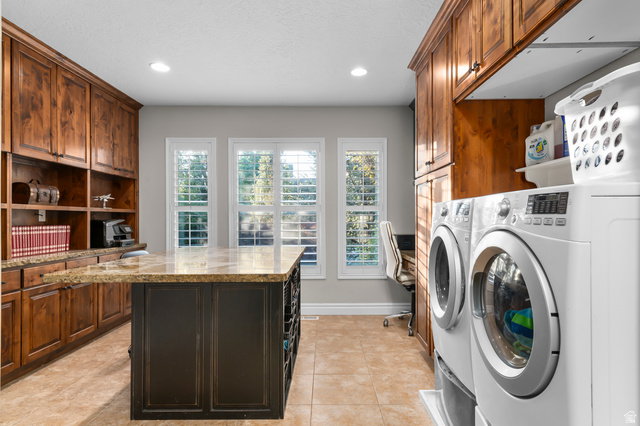
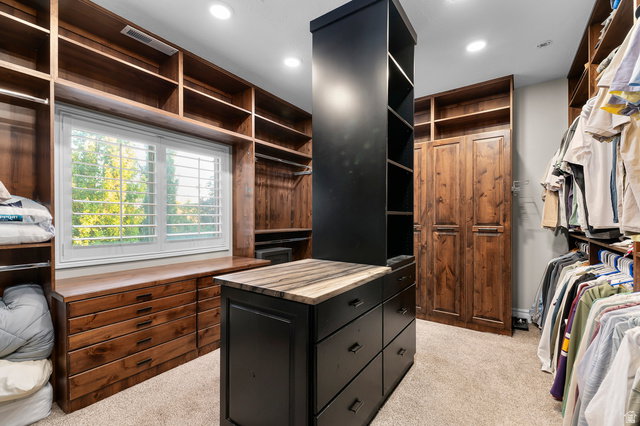
Welcome to 292 E Clubview Lane - a nearly 6,000 square foot masterpiece tucked into one of Lehi's most sought-after neighborhoods. From the moment you step inside, you'll notice the elevated finishes that set this home apart. Rich, custom cabinetry flows throughout, showcasing expert craftsmanship and timeless design. The expansive, open and extra-wide floor plan makes entertaining and daily living effortless. The chef's kitchen, spacious living areas, and dreamy laundry room (with hookups for two sets of washers and dryers) combine function with luxury. The owner's suite is a true retreat, featuring a spa-caliber bathroom with triple shower heads, a separate soaker tub, and one of the most jaw-dropping walk-in closets you'll ever see. Fully built out with extensive cabinetry, built-in organizers, and even a center island, this closet feels more like a boutique dressing room. Downstairs, the deluxe theater room is ready for movie nights or weekend marathons in style. Outside, your private resort awaits: a lush, secluded backyard oasis with a peaceful river, waterfalls, hot tub, and an outdoor kitchen-perfect for summer BBQs and quiet evenings. An RV pad offers extra space for your toys and adventures, while the garage comes wired for your electric vehicle. Enjoy the comfort of instantaneous hot water throughout the entire home, making every shower and bath an indulgent experience. Living here means exclusive access to Ivory Ridge's world-class amenities, including a tennis club (indoor and outdoor courts), pickleball courts, swimming pool, and weight room-all just minutes away. You'll also love the convenient proximity to Skyridge High School, ensuring you're close to schools, shopping, and the best of Lehi living. A rare blend of size, style, and setting - this home truly delivers on every front. Square footage figures are provided as a courtesy estimate only and were obtained from previous MLS listings. Buyer is advised to obtain an independent measurement.
/u.realgeeks.media/utahrealtygroup/scot-rozier-equity-questions.png)
Additional Information
- Taxes
- $5,116
- Hoa Fee
- $335
- HOA Amenities
- Barbecue, Clubhouse, Fitness Center, Management, Picnic Area, Playground, Pool, Tennis Court(s)
- Exterior Features
- Double Pane Windows, Entry (Foyer), Lighting, Porch: Open, Sliding Glass Doors, Patio: Open
- Interior Features
- Bath: Primary, Bath: Sep. Tub/Shower, Closet: Walk-In, Disposal, French Doors, Gas Log, Great Room, Oven: Double, Range: Countertop, Range: Gas, Vaulted Ceilings, Instantaneous Hot Water, Granite Countertops, Theater Room, Video Door Bell(s), Smart Thermostat(s)
- Basement
- Full
- Floor
- Carpet, Tile
- Garage Spaces
- 3
- Heating
- Forced Air, Gas: Central
- Roof
- Asphalt
- School District
- Alpine
- Elementary School
- Eaglecrest
- Middle School
- Lehi
- High School
- Skyridge
- Style
- Stories: 2
- Fireplaces
- 2
- Living Area
- 5,978
Mortgage Calculator
Listing courtesy of Lancaster & Co Realty LLC.
Information deemed reliable but not guaranteed accurate. Buyer to verify all information. Terms of UseThe multiple listing information is provided by Wasatch Front Regional Multiple Listing Service, Inc. from a copyrighted compilation of listings. The compilation of listings and each individual listing are © 2026 Wasatch Front Regional Multiple Listing Service, Inc., All Rights Reserved.The information provided is for consumers' personal, non-commercial use and may not be used for any purpose other than to identify prospective properties consumers may be interested in purchasing.