1055 N 200 E, Orem, UT 84057
- $575,000
- 3
- BD
- 2
- BA
- 2,110
- SqFt








- List Price
- $575,000
- Status
- ACTIVE
- MLS#
- 2166824
- Days on Market
- 36
- Price Change
- ▼ $25,000 1784348218
- Year Built
- 1948
- Bedrooms
- 3
- Bathrooms
- 2
- 3/4 Baths
- 2
- Square Feet
- 2,110
- Parcel Number
- 17-049-0051
- Acres
- 0.27
- Terms
- Cash, Conventional, FHA, VA Loan
- County
- Utah
- Region
- Pl Grove; Lindon; Orem
Property Description
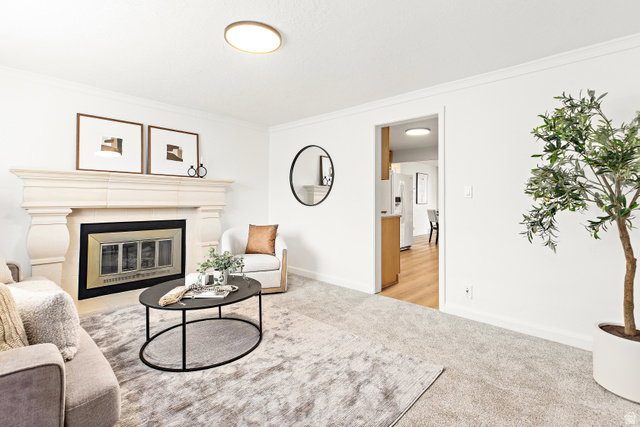
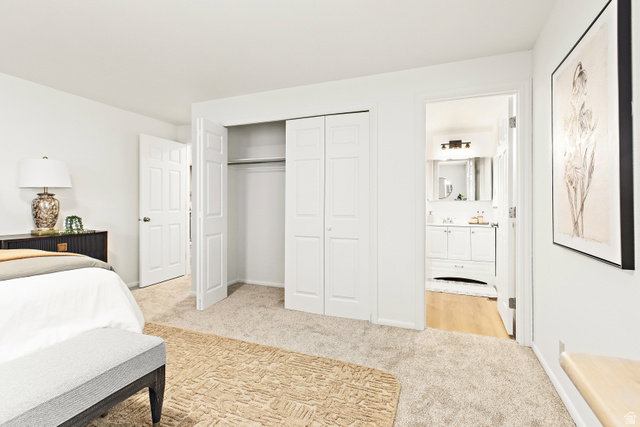
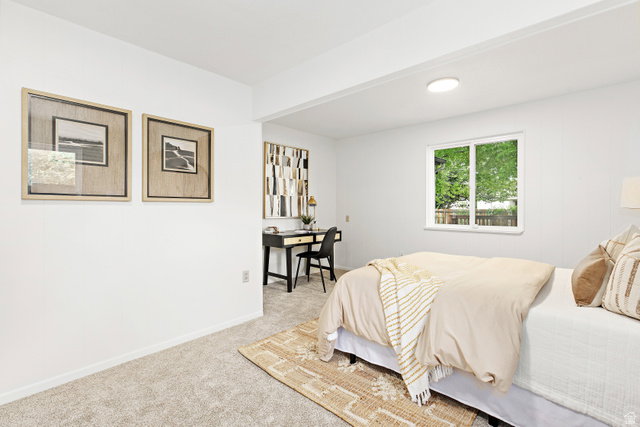
Welcome home to this beautifully remodeled Orem rambler nestled in a quiet, family-friendly neighborhood surrounded by mature trees and established landscaping. Updated in 2026 with new flooring, paint, and fixtures throughout, this home blends modern touches with timeless comfort. Inside, you'll find spacious rooms, 3 bedrooms, 2 bathrooms, main-level laundry, two cozy fireplaces, and a large family room in the basement-perfect for movie nights, game days, or gathering with family and friends. The kitchen features a gas range with a built-in griddle, refrigerator included, and easy access to the backyard for seamless indoor-outdoor entertaining. Step outside to the showstopper-a huge deck designed for hosting summer BBQs, family gatherings, and relaxing evenings under the trees. The backyard also features a beautiful pond and fountain, creating a peaceful retreat right at home. Basketball hoop included for outdoor fun, plus two storage sheds offering plenty of space for tools, toys, and equipment. Storage is abundant throughout the home with a large basement pantry/storage area, additional storage under the stairs, a large chest freezer included in the garage, and plenty of room for all your belongings. This move-in ready home offers the perfect combination of charm, space, storage, and outdoor enjoyment-all in one of Orem's most desirable established neighborhoods.
/u.realgeeks.media/utahrealtygroup/scot-rozier-equity-questions.png)
Additional Information
- Taxes
- $1,085
- Exterior Features
- Double Pane Windows, Out Buildings, Lighting, Sliding Glass Doors, Patio: Open
- Interior Features
- Bath: Primary, Disposal, Gas Log, Great Room, Range: Gas, Range/Oven: Free Stdng.
- Basement
- Partial
- Floor
- Carpet, Laminate
- Garage Spaces
- 2
- Heating
- Forced Air, Gas: Central
- Roof
- Asphalt
- School District
- Alpine
- Elementary School
- Windsor
- Middle School
- Canyon View
- High School
- Timpanogos
- Style
- Rambler/Ranch
- Fireplaces
- 2
- Living Area
- 2,110
Mortgage Calculator
Listing courtesy of Better Homes and Gardens Real Estate Momentum (Ogden).
Information deemed reliable but not guaranteed accurate. Buyer to verify all information. Terms of UseThe multiple listing information is provided by Wasatch Front Regional Multiple Listing Service, Inc. from a copyrighted compilation of listings. The compilation of listings and each individual listing are © 2026 Wasatch Front Regional Multiple Listing Service, Inc., All Rights Reserved.The information provided is for consumers' personal, non-commercial use and may not be used for any purpose other than to identify prospective properties consumers may be interested in purchasing.