10703 S Dimple Dell Dr E, Sandy, UT 84092
- $1,297,000
- 5
- BD
- 3
- BA
- 3,870
- SqFt








- List Price
- $1,297,000
- Status
- ACTIVE
- MLS#
- 2166892
- Days on Market
- 36
- Price Change
- ▼ $32,000 1783620282
- Year Built
- 1977
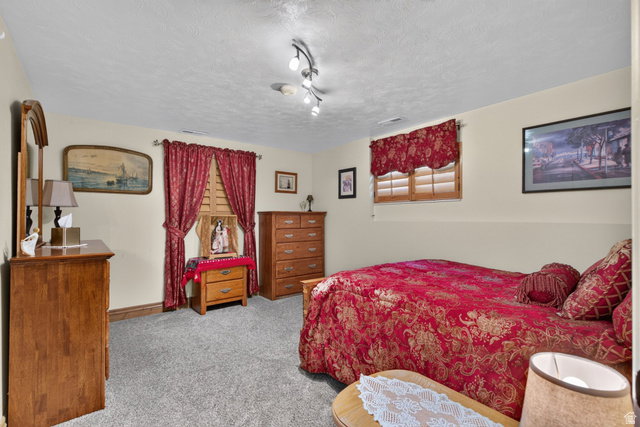
- Bedrooms
- 5
- Bathrooms
- 3
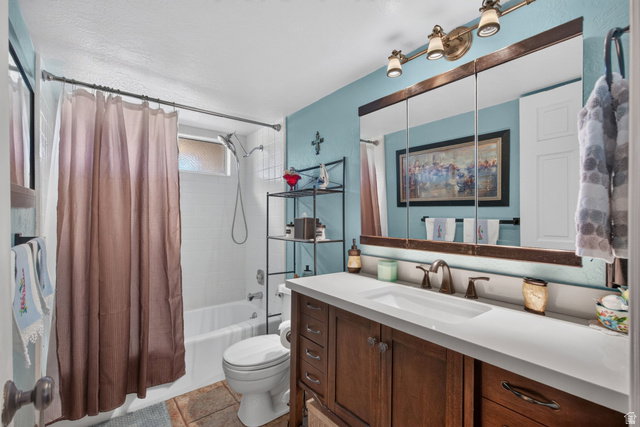
- 3/4 Baths
- 1
- Square Feet
- 3,870
- Parcel Number
- 28-15-401-012
- Acres
- 0.38
- Terms
- Cash, Conventional, FHA, VA Loan
- County
- Salt Lake
- Region
- Sandy; Alta; Snowbd; Granite
- Subdivision
- Dimple Dell Ranchettes
Property Description
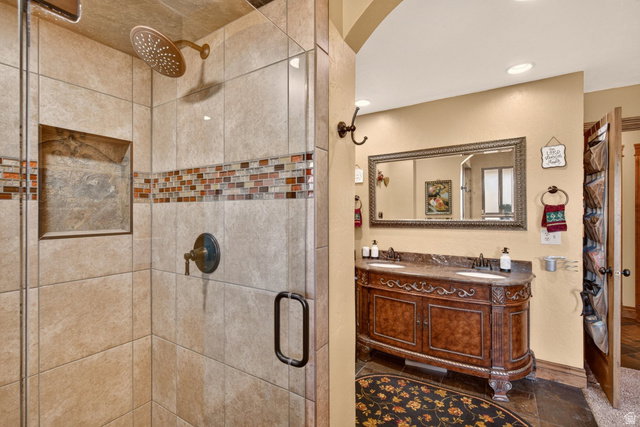
New Price- Incredible value near Dimple Dell Canyon.......Tucked away in a quiet, highly desirable private community between Pepperwood and the Dimple Dell Recreation Area, this rare .38-acre equestrian property offers a perfect blend of luxury and active outdoor living. This custom-updated home features an open floor plan with vaulted ceilings, large windows, sweeping mountain views, and a full basement with a second kitchen, separate entrance and two bonus rooms not in bedroom count. This professionally landscaped, tiered backyard is an outdoor lover's paradise, boasting a versatile covered deck, level lawn, raised garden beds, and multiple fruit trees. Residents enjoy exclusive HOA amenities, including a swimming pool, tennis and future pickleball courts, horse corrals, an arena, and a private equestrian trail linking directly to Dimple Dell's endless scenic paths. Perfect for families, the home is located within the top-rated Canyons School District, celebrated for its strong academics, high graduation rates, and exceptional AP, IB, and athletic programs. With hiking and biking right outside your front door, world-class skiing at Alta and Snowbird under 30 minutes away, and easy highway access to the airport, this one-of-a-kind estate captures the very best of Utah living. *Square footage figures are provided as a courtesy estimate only and were obtained from previous appraisal. Buyer is advised to obtain an independent measurement.
/u.realgeeks.media/utahrealtygroup/scot-rozier-equity-questions.png)
Additional Information
- Taxes
- $5,240
- Hoa Fee
- $191
- HOA Amenities
- Barbecue, RV Parking, Horse Trails, Picnic Area, Playground, Pool, Tennis Court(s)
- Exterior Features
- Basement Entrance, Deck; Covered, Double Pane Windows, Horse Property, Lighting, Walkout
- Interior Features
- Den/Office, Disposal, Great Room, Kitchen: Second, Kitchen: Updated, Mother-in-Law Apt., Oven: Double, Oven: Wall, Vaulted Ceilings, Granite Countertops
- Basement
- Entrance, Full, Walk-Out Access
- Floor
- Carpet, Hardwood, Stone, Tile
- Garage Spaces
- 2
- Heating
- Forced Air, Wood
- Roof
- Asphalt
- School District
- Canyons
- Elementary School
- Lone Peak
- Middle School
- Indian Hills
- High School
- Alta
- Style
- Rambler/Ranch
- Fireplaces
- 2
- Living Area
- 3,870
Mortgage Calculator
Listing courtesy of Powell & Company Real Estate.
Information deemed reliable but not guaranteed accurate. Buyer to verify all information. Terms of UseThe multiple listing information is provided by Wasatch Front Regional Multiple Listing Service, Inc. from a copyrighted compilation of listings. The compilation of listings and each individual listing are © 2026 Wasatch Front Regional Multiple Listing Service, Inc., All Rights Reserved.The information provided is for consumers' personal, non-commercial use and may not be used for any purpose other than to identify prospective properties consumers may be interested in purchasing.