3478 S Ashby View Cv, West Valley City, UT 84128
- $354,900
- 2
- BD
- 3
- BA
- 1,508
- SqFt



- List Price
- $354,900
- Status
- ACTIVE
- MLS#
- 2166919
- Days on Market
- 80
- Price Change
- ▼ $10,100 1787985803
- Year Built
- 2002
- Bedrooms
- 2
- Bathrooms
- 3
- 1/2 Baths
- 1
- Square Feet
- 1,508
- Parcel Number
- 14-27-377-057
- Acres
- 0.01
- Terms
- Cash, Conventional, FHA, VA Loan
- County
- Salt Lake
- Region
- Magna; Taylrsvl; WVC; SLC
- Subdivision
- Towns At Hunter Village
Property Description
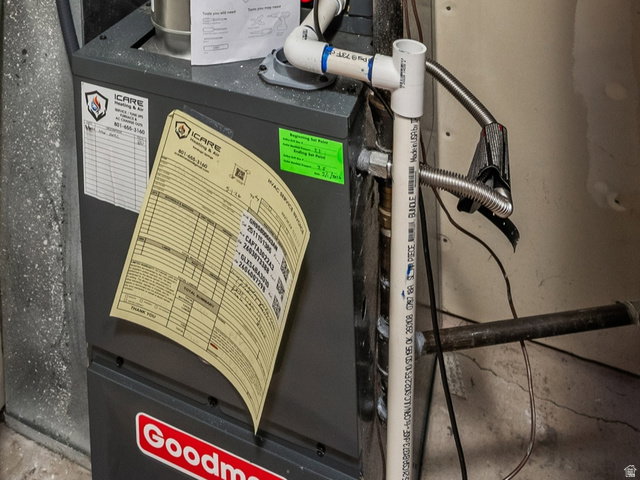
SELLER OFFERING $7,500 TOWARD BUYER CLOSING COSTS OR AN INTEREST-RATE BUYDOWN WITH AN ACCEPTABLE OFFER! Privacy, space, valuable upgrades, and endless possibilities-this rare corner-unit townhome truly stands apart. Ideally positioned with no other buildings immediately surrounding it, the home offers an unusually open and private setting that is difficult to find in townhome living. Inside, you'll find approximately 1,508 square feet featuring brand-new carpet throughout, abundant natural light, 2 spacious bedrooms, 2.5 bathrooms, and an attached garage with convenient direct access. A new furnace and water heater were installed in April 2026, giving the next owner added comfort and peace of mind. The versatile bonus room, highlighted by a beautiful wood accent wall, offers endless possibilities as a home office, gym, playroom, creative space, or potential third bedroom. With its functional layout, fresh neutral finishes, open surroundings, exceptional corner location, and recent upgrades, this home delivers the privacy, flexibility, and value buyers are searching for. Conveniently located near shopping, dining, parks, schools, and major commuter routes, 3478 S Ashby View Cove is an opportunity you won't want to miss. Schedule your private showing today!
/u.realgeeks.media/utahrealtygroup/scot-rozier-equity-questions.png)
Additional Information
- Taxes
- $2,409
- Hoa Fee
- $355
- HOA Amenities
- Biking Trails, Clubhouse, RV Parking, Fitness Center, Management, Pet Rules, Pets Permitted, Playground, Pool, Snow Removal, Tennis Court(s), Trash
- Exterior Features
- Patio: Covered
- Interior Features
- Bath: Primary, Closet: Walk-In, Den/Office, Disposal, Range/Oven: Free Stdng.
- Basement
- None
- Floor
- Carpet
- Garage Spaces
- 2
- Heating
- Gas: Central
- Roof
- Asphalt
- School District
- Granite
- Elementary School
- Wright
- Middle School
- Matheson
- High School
- Cyprus
- Style
- Townhouse; Row-end
- Living Area
- 1,508
Mortgage Calculator
Listing courtesy of EXIT Realty Legacy.
Information deemed reliable but not guaranteed accurate. Buyer to verify all information. Terms of UseThe multiple listing information is provided by Wasatch Front Regional Multiple Listing Service, Inc. from a copyrighted compilation of listings. The compilation of listings and each individual listing are © 2026 Wasatch Front Regional Multiple Listing Service, Inc., All Rights Reserved.The information provided is for consumers' personal, non-commercial use and may not be used for any purpose other than to identify prospective properties consumers may be interested in purchasing.