10218 S Sandy Willows Cv, Sandy, UT 84070
- $749,950
- 5
- BD
- 3
- BA
- 3,102
- SqFt







- List Price
- $749,950
- Status
- BACKUP
- MLS#
- 2167011
- Days on Market
- 34
- Year Built
- 2000
- Bedrooms
- 5
- Bathrooms
- 3
- 3/4 Baths
- 1
- Square Feet
- 3,102
- Parcel Number
- 28-18-128-010
- Acres
- 0.30
- Terms
- Cash, Conventional, FHA, VA Loan
- County
- Salt Lake
- Region
- Sandy; Draper; Granite; Wht Cty
- Subdivision
- Sandy Willows
Property Description
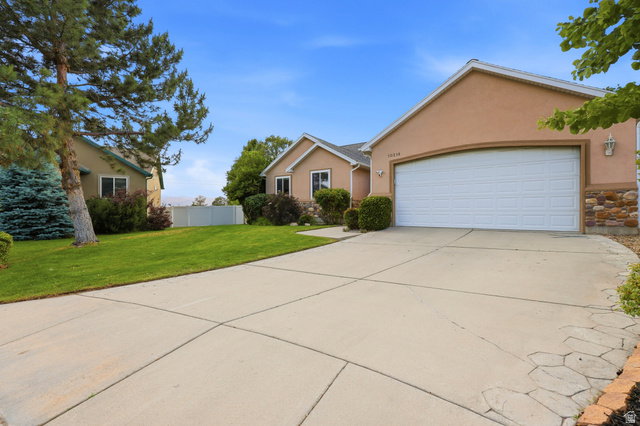
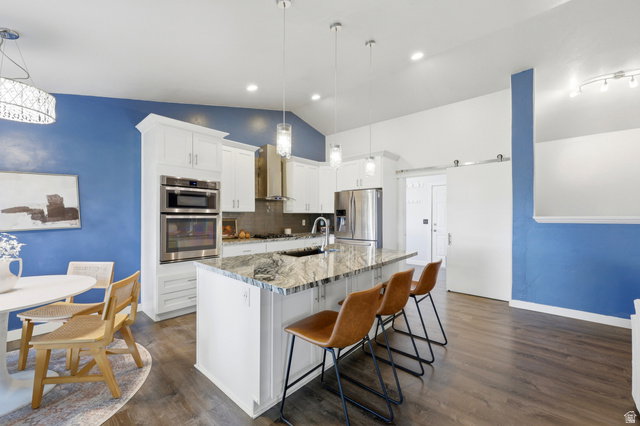
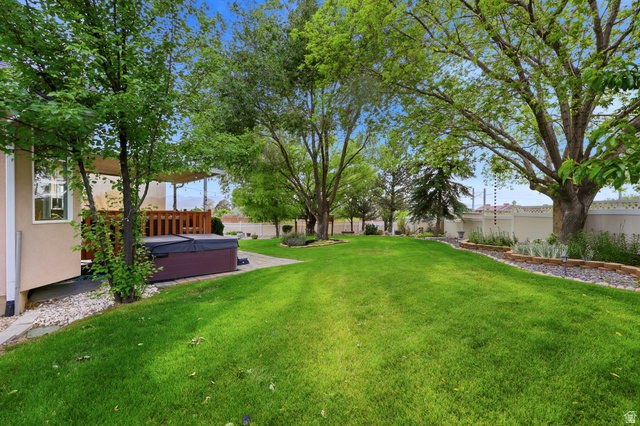
Tucked away on a quiet cul-de-sac in a highly desirable Sandy neighborhood, this beautiful home offers comfort, flexibility, and exceptional outdoor living. The bright, open floor plan features a spacious kitchen with granite countertops, a large island, and plenty of room to gather. The main-level primary suite includes a spa-like bath with marble flooring, a Euro glass shower, and a walk-in closet. The walkout basement features a full in-law apartment with a second kitchen, making it ideal for multi-generational living, guests, or potential ADU/rental income opportunities (buyer to verify). Outside, enjoy your own private backyard retreat complete with a covered deck, hot tub, water feature, powered gazebo, fire pit, and raised garden beds. Conveniently located near the Sandy Dog Park, Lone Peak Park, TRAX, and the Porter Rockwell Trail right out your back gate. A rare combination of location, versatility, and outdoor amenities-this home is one you won't want to miss. Square footage figures are provided as a courtesy estimate only and were obtained from county records. Buyer is advised to obtain an independent measurement.
/u.realgeeks.media/utahrealtygroup/scot-rozier-equity-questions.png)
Additional Information
- Taxes
- $3,713
- Exterior Features
- Basement Entrance, Deck; Covered, Double Pane Windows, Lighting, Patio: Covered, Walkout
- Interior Features
- Basement Apartment, Bath: Primary, Bath: Sep. Tub/Shower, Closet: Walk-In, Disposal, Gas Log, Mother-in-Law Apt., Oven: Wall, Range: Countertop, Range: Gas, Vaulted Ceilings, Granite Countertops, Smart Thermostat(s)
- Basement
- Entrance, Full
- Floor
- Carpet, Laminate, Marble, Tile
- Garage Spaces
- 2
- Heating
- Forced Air, Gas: Central
- Roof
- Asphalt
- School District
- Canyons
- Elementary School
- Crescent
- Middle School
- Mount Jordan
- High School
- Jordan
- Style
- Rambler/Ranch
- Fireplaces
- 2
- Living Area
- 3,102
Mortgage Calculator
Listing courtesy of Rees Realty, Incorporated, Stephen J..
Information deemed reliable but not guaranteed accurate. Buyer to verify all information. Terms of UseThe multiple listing information is provided by Wasatch Front Regional Multiple Listing Service, Inc. from a copyrighted compilation of listings. The compilation of listings and each individual listing are © 2026 Wasatch Front Regional Multiple Listing Service, Inc., All Rights Reserved.The information provided is for consumers' personal, non-commercial use and may not be used for any purpose other than to identify prospective properties consumers may be interested in purchasing.