2229 E Viscaya Dr, Draper (Ut Cnty), UT 84020
- $1,164,000
- 4
- BD
- 3
- BA
- 4,896
- SqFt








- List Price
- $1,164,000
- Status
- BACKUP
- MLS#
- 2167081
- Days on Market
- 34
- Year Built
- 2007
- Bedrooms
- 4
- Bathrooms
- 3
- Square Feet
- 4,896
- Parcel Number
- 38-352-0052
- Acres
- 0.26
- Terms
- Cash, Conventional, FHA, VA Loan
- County
- Utah
- Region
- Alpine
- Subdivision
- Eagle Crest
Property Description
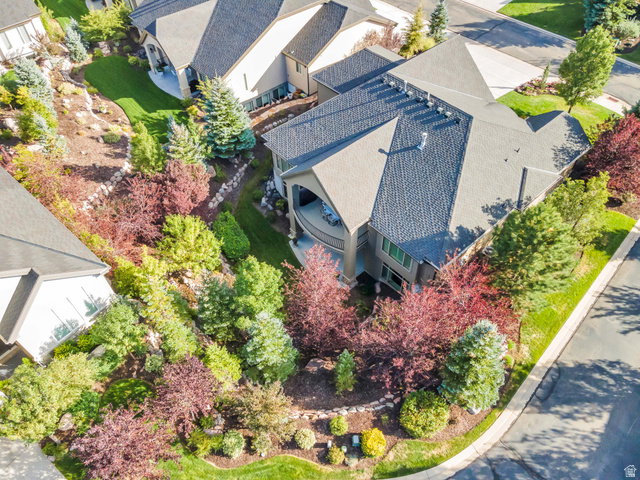
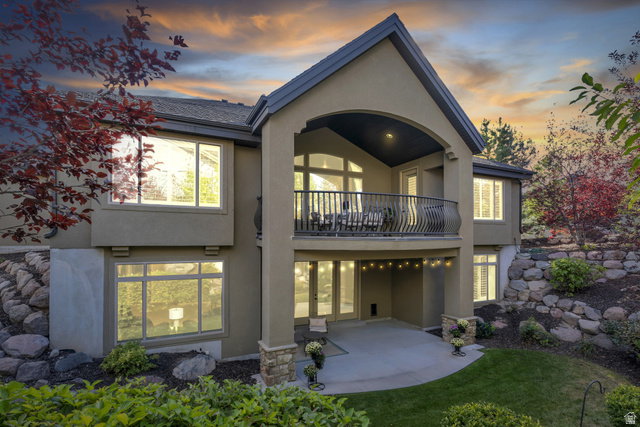
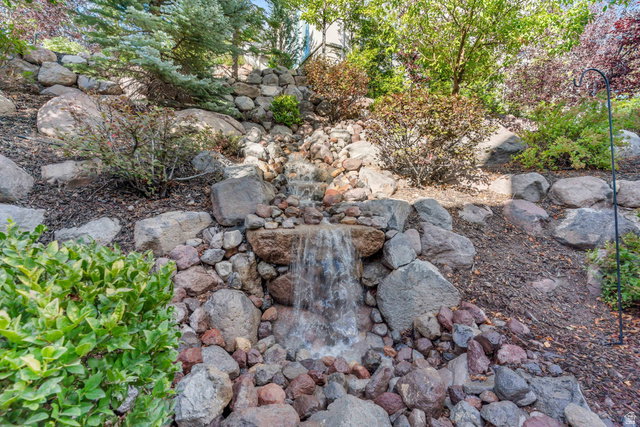
Perched atop South Mountain in Draper's prestigious Eagle Point Cottages, this exceptional luxury home offers breathtaking views, refined finishes, and a truly maintenance-free lifestyle. Surrounded by meticulously maintained landscaping and nestled in a quiet community, this residence seamlessly blends elegance, comfort, and nature. The grand entry welcomes you with beautiful hardwood flooring that flows into the inviting family room, where a custom stone fireplace and expansive windows create a warm yet sophisticated gathering space filled with natural light. Designed for both everyday living and entertaining, the gourmet kitchen features an oversized island with sink, granite countertops, rich floor-to-ceiling cabinetry with crown molding, a designer backsplash, built-in gas cooktop, and double wall ovens. The adjacent dining area is highlighted by a stunning chandelier and opens to a covered balcony overlooking the private backyard retreat, offering the perfect setting for outdoor dining and relaxation. The main-level primary suite serves as a luxurious sanctuary, complete with balcony access, a charming bay window with plantation shutters, and a spa-inspired ensuite featuring dual granite vanities, a soaking tub, euro shower, and spacious walk-in closet. The daylight walkout basement expands the home's living and entertaining possibilities with a second family room featuring a gas fireplace, an impressive theater room, and additional versatile rooms ideal for guest accommodations, a home office, fitness studio, library, or hobby space. Step outside to your own private oasis, where a custom waterfall, mature landscaping, and 22 established trees create a serene backdrop. Whether enjoying the views from the covered balcony or relaxing on the patio below, the peaceful sounds of flowing water provide a resort-like atmosphere year-round. Meticulously maintained and enhanced with fresh interior paint, this home offers timeless quality and exceptional comfort. Furniture may be negotiated separately. Residents enjoy access to SunCrest's outstanding amenities, including a clubhouse, swimming pool, tennis courts, parks, picnic areas, snow removal, and miles of nearby hiking, biking, and running trails. Convenient access to Timpanogos Highway places shopping, dining, entertainment, Traverse Mountain, Cabela's, and numerous recreation opportunities just minutes away. Experience elevated Draper living where luxury, views, and lifestyle come together in one remarkable home.
/u.realgeeks.media/utahrealtygroup/scot-rozier-equity-questions.png)
Additional Information
- Taxes
- $5,234
- Hoa Fee
- $332
- HOA Amenities
- Cable TV, Clubhouse, Fitness Center, Maintenance, Pet Rules, Pets Permitted, Picnic Area, Playground, Pool, Snow Removal, Tennis Court(s), Water
- Exterior Features
- Balcony, Basement Entrance, Double Pane Windows, Entry (Foyer), Lighting, Patio: Covered, Storm Windows, Walkout
- Interior Features
- Bath: Primary, Bath: Sep. Tub/Shower, Closet: Walk-In, Den/Office, Disposal, French Doors, Gas Log, Great Room, Jetted Tub, Oven: Double, Oven: Gas, Oven: Wall, Range: Countertop, Range: Down Vent, Range: Gas, Vaulted Ceilings, Granite Countertops, Theater Room
- Basement
- Daylight
- Floor
- Carpet, Hardwood, Vinyl, Travertine, Concrete
- Garage Spaces
- 3
- Heating
- Forced Air, Gas: Central
- Roof
- Asphalt
- School District
- Alpine
- Elementary School
- Ridgeline
- Middle School
- Timberline
- High School
- Lone Peak
- Style
- Rambler/Ranch
- Fireplaces
- 2
- Living Area
- 4,896
Mortgage Calculator
Listing courtesy of Zander Real Estate Team PLLC.
Information deemed reliable but not guaranteed accurate. Buyer to verify all information. Terms of UseThe multiple listing information is provided by Wasatch Front Regional Multiple Listing Service, Inc. from a copyrighted compilation of listings. The compilation of listings and each individual listing are © 2026 Wasatch Front Regional Multiple Listing Service, Inc., All Rights Reserved.The information provided is for consumers' personal, non-commercial use and may not be used for any purpose other than to identify prospective properties consumers may be interested in purchasing.