1117 E South Temple N Unit 3, Salt Lake City, UT 84102
- $1,000,000
- 2
- BD
- 3
- BA
- 1,907
- SqFt


- List Price
- $1,000,000
- Status
- ACTIVE
- MLS#
- 2167172
- Days on Market
- 80
- Price Change
- ▼ $75,000 1787348390
- Year Built
- 2022
- Bedrooms
- 2
- Bathrooms
- 3
- 1/2 Baths
- 1
- 3/4 Baths
- 1
- Square Feet
- 1,907
- Parcel Number
- 09-32-461-003
- Acres
- 0.01
- Terms
- Cash, Conventional
- County
- Salt Lake
- Region
- Salt Lake City; So. Salt Lake
Property Description
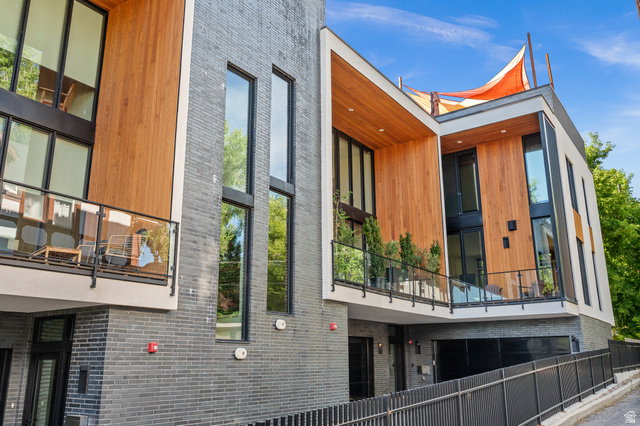
There is something undeniably special about South Temple. Perhaps it's the canopy of mature trees framing one of Salt Lake City's most iconic streets, the architectural character of the historic homes, or the ability to enjoy a peaceful residential setting just moments from downtown. Bordering Federal Heights and within walking distance of neighborhood cafs and restaurants, this is city living at its finest. Welcome to South Temple Place, an exclusive collection of four luxury condominiums. Residence #3 offers a rare blend of sophisticated design, exceptional craftsmanship, and remarkable indoor-outdoor living. Thoughtfully positioned within the building, it feels like a private retreat in the heart of the city. Expansive floor-to-ceiling windows flood the home with natural light, while a 163-square-foot cedar-clad terrace seamlessly extends the main living space outdoors. The true showpiece awaits on the top floor. A spectacular private rooftop terrace, spanning 590 square feet, captures sweeping views of Salt Lake, the downtown skyline, and the Wasatch Mountains. Designed for both entertaining and quiet evenings under the stars, the space features Trex decking, turf, a custom steel pergola, and front-row seating for unforgettable sunsets. Inside, every detail reflects a commitment to elevated design. Engineered walnut flooring, Windsor windows, and a striking custom 16-gauge stainless steel floating staircase-featuring a perforated pattern inspired by the Wasatch Mountains-create a distinctive architectural statement. The kitchen is equally impressive, with premium Bosch appliances, commercial-grade Mirlux high-gloss cabinetry, quartz countertops, and a marble & stainless-steel mosaic backsplash. The upper level features two primary suites, each with a private bath and generous walk-in closet. Additional upgrades include a Lutron whole-home lighting system, new high-efficiency HVAC, in-line water heater, enhanced sound insulation with 16-inch partition walls between residences, and an EV-ready garage. Yes! An attached two car garage! Living here means you are perfectly positioned just minutes from downtown Salt Lake City, the University of Utah, the Shoreline Trail system, and the vibrant 9th & 9th district-with Salt Lake City International Airport just fifteen minutes away. Residence #3 delivers a rare combination of architectural sophistication, modern luxury and urban convenience.
/u.realgeeks.media/utahrealtygroup/scot-rozier-equity-questions.png)
Additional Information
- Taxes
- $5,000
- Hoa Fee
- $299
- HOA Amenities
- Insurance, Sewer Paid, Snow Removal, Trash, Water
- Exterior Features
- Deck; Covered, Double Pane Windows, Patio: Covered, Sliding Glass Doors
- Interior Features
- Alarm: Fire, Alarm: Security, Bath: Primary, Closet: Walk-In, Den/Office, Disposal, Great Room, Oven: Double, Range: Countertop, Range: Gas, Range/Oven: Built-In, Silestone Countertops, Video Camera(s), Smart Thermostat(s)
- Basement
- Slab
- Floor
- Hardwood, Tile, Vinyl
- Garage Spaces
- 2
- Heating
- Forced Air
- Roof
- Membrane
- School District
- Salt Lake
- Elementary School
- Ensign
- Middle School
- Bryant
- High School
- East
- Style
- Townhouse; Row-mid
- Fireplaces
- 1
- Living Area
- 1,907
Mortgage Calculator
Listing courtesy of Windermere Real Estate (9th & 9th).
Information deemed reliable but not guaranteed accurate. Buyer to verify all information. Terms of UseThe multiple listing information is provided by Wasatch Front Regional Multiple Listing Service, Inc. from a copyrighted compilation of listings. The compilation of listings and each individual listing are © 2026 Wasatch Front Regional Multiple Listing Service, Inc., All Rights Reserved.The information provided is for consumers' personal, non-commercial use and may not be used for any purpose other than to identify prospective properties consumers may be interested in purchasing.