1299 W 250 S, Spanish Fork, UT 84660
- $750,000
- 5
- BD
- 3
- BA
- 4,275
- SqFt




- List Price
- $750,000
- Status
- ACTIVE
- MLS#
- 2167209
- Days on Market
- 33
- Year Built
- 2018
- Bedrooms
- 5
- Bathrooms
- 3
- Square Feet
- 4,275
- Parcel Number
- 34-623-0022
- Acres
- 0.27
- Terms
- Assumable, Cash, Conventional, FHA, VA Loan
- County
- Utah
- Region
- Sp Fork; Mapleton; Benjamin
- Subdivision
- Anthem Park
Property Description
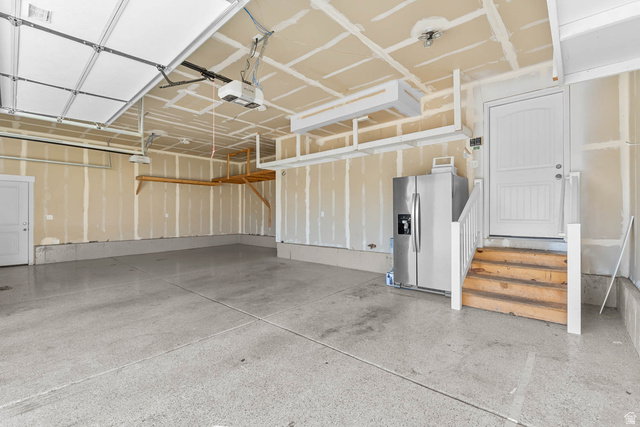
This newer home in a highly desirable Spanish Fork location shines with a gourmet kitchen featuring white cabinets and granite countertops, a cozy fireplace, and a garage with epoxy flooring, custom woodwork ascents throughout, large yard, new fridge in the kitchen included, garage fridge included, washer and dryer included as well. Carpets were all professionally cleaned after the owners moved out. Located near the Spanish Fork River Walking Trail, sports park, shopping, and the high school, the home also boasts essential bonus spaces, including an unfinished basement with designated future movie theater room (with no windows) and a spacious, cleverly hidden cold storage room located in the furnace area. This prime property perfectly blends modern style with functional space! With around 100k down, a VA approved buyer could assume the seller's 2.25% rate but only a VA eligible buyer can do this!
/u.realgeeks.media/utahrealtygroup/scot-rozier-equity-questions.png)
Additional Information
- Taxes
- $3,792
- Exterior Features
- Double Pane Windows, Sliding Glass Doors
- Interior Features
- Bath: Primary, Bath: Sep. Tub/Shower, Closet: Walk-In, Disposal, Great Room, Range/Oven: Free Stdng., Vaulted Ceilings, Granite Countertops, Theater Room
- Basement
- Daylight
- Floor
- Carpet, Laminate, Tile
- Garage Spaces
- 3
- Heating
- Forced Air, Gas: Central, >= 95% efficiency
- Roof
- Asphalt
- School District
- Nebo
- Elementary School
- River View
- Middle School
- Spanish Fork Jr
- High School
- Spanish Fork
- Style
- Stories: 2
- Fireplaces
- 1
- Living Area
- 4,275
Mortgage Calculator
Listing courtesy of RE/MAX Associates.
Information deemed reliable but not guaranteed accurate. Buyer to verify all information. Terms of UseThe multiple listing information is provided by Wasatch Front Regional Multiple Listing Service, Inc. from a copyrighted compilation of listings. The compilation of listings and each individual listing are © 2026 Wasatch Front Regional Multiple Listing Service, Inc., All Rights Reserved.The information provided is for consumers' personal, non-commercial use and may not be used for any purpose other than to identify prospective properties consumers may be interested in purchasing.