2490 Silver Cloud Dr, Park City, UT 84060
- $6,995,000
- 5
- BD
- 6
- BA
- 6,977
- SqFt




- List Price
- $6,995,000
- Status
- ACTIVE
- MLS#
- 2167251
- Days on Market
- 34
- Year Built
- 1999
- Bedrooms
- 5
- Bathrooms
- 6
- 1/2 Baths
- 1
- 3/4 Baths
- 2
- Square Feet
- 6,977
- Parcel Number
- FHE-1
- Acres
- 0.70
- Terms
- Cash, Conventional
- County
- Summit
- Region
- Park City; Deer Valley
- Subdivision
- Fairway Hills
Property Description
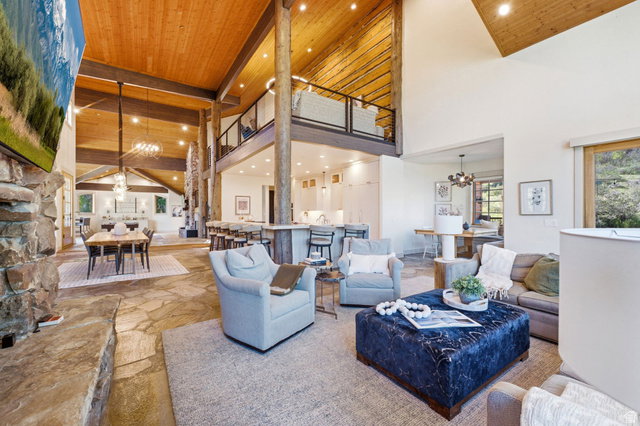
Private Hillside Retreat Backing to Open Space in Coveted Park Meadows with mountain views. Located in coveted Park Meadows-Park City proper-this home provides true in-town convenience with quick access to world-class skiing, schools, trails, Park Meadows Country Club, and the 700-acre Round Valley open space. Built with exceptional craftsmanship and partially remodeled in 2019, the home features a sophisticated open-concept main level designed for refined entertaining, spanning the width of the residence and anchored by two striking floor-to-ceiling stone fireplaces. Radiant floor heating throughout, a heated driveway, dual boilers, mini-split systems, and a Nest thermostat ensure year-round comfort. The chef's kitchen is outfitted with premium Viking and Thermador appliances, including a 6-burner range, double ovens, wine refrigerator, dual freezer drawers with built-in ice maker, and an oversized walk-in pantry. A generous bar with seating for seven and an intimate dining nook with built-in storage complete the space. The primary suite occupies its own private level and offers a stone fireplace, private deck, two walk-in closets, in-suite laundry, and a spa-inspired bathroom with jetted soaking tub, steam shower, dual vanities, and makeup nook. Additional en-suite bedrooms are thoughtfully positioned throughout the home, including main-level bedrooms with A/C, a lower-level walk-out suite, and a custom bunk room. Additional living spaces include a lofted office, theater or flex room, and a family room with stone fireplace and custom shelving. Outdoor living is highlighted by a wraparound deck, perfectly positioned to capture sunsets and mountain views. Additional features include a three-car garage, mudroom with locker-style cabinetry, spacious laundry room, radon mitigation system, central vacuum and sprinkler system.
/u.realgeeks.media/utahrealtygroup/scot-rozier-equity-questions.png)
Additional Information
- Taxes
- $18,179
- Hoa Fee
- $200
- Exterior Features
- Balcony, Basement Entrance, Deck; Covered, Double Pane Windows, Entry (Foyer), Lighting, Patio: Covered, Porch: Open, Walkout
- Interior Features
- Bar: Wet, Bath: Primary, Bath: Sep. Tub/Shower, Central Vacuum, Closet: Walk-In, Disposal, Gas Log, Great Room, Jetted Tub, Kitchen: Updated, Oven: Double, Oven: Wall, Range: Countertop, Vaulted Ceilings, Theater Room
- Basement
- Daylight, Entrance, Full, Walk-Out Access
- Floor
- Carpet, Hardwood, Stone, Tile, Travertine
- Garage Spaces
- 3
- Heating
- Gas: Radiant, Radiant Floor
- Roof
- Asphalt
- School District
- Park City
- Elementary School
- McPolin
- Middle School
- Ecker Hill
- High School
- Park City
- Style
- Tri/Multi-Level
- Fireplaces
- 4
- Living Area
- 6,977
Mortgage Calculator
Listing courtesy of Berkshire Hathaway HomeServices Utah Properties (Saddleview).
Information deemed reliable but not guaranteed accurate. Buyer to verify all information. Terms of UseThe multiple listing information is provided by Wasatch Front Regional Multiple Listing Service, Inc. from a copyrighted compilation of listings. The compilation of listings and each individual listing are © 2026 Wasatch Front Regional Multiple Listing Service, Inc., All Rights Reserved.The information provided is for consumers' personal, non-commercial use and may not be used for any purpose other than to identify prospective properties consumers may be interested in purchasing.