192 E Brushy Canyon St, Saratoga Springs, UT 84045
- $545,000
- 3
- BD
- 3
- BA
- 2,234
- SqFt




- List Price
- $545,000
- Status
- ACTIVE
- MLS#
- 2167477
- Days on Market
- 77
- Price Change
- ▼ $5,000 1783644469
- Year Built
- 2020
- Bedrooms
- 3
- Bathrooms
- 3
- 1/2 Baths
- 1
- 3/4 Baths
- 1
- Square Feet
- 2,234
- Parcel Number
- 43-274-0339
- Acres
- 0.06
- Terms
- Cash, Conventional, FHA, VA Loan
- County
- Utah
- Region
- Am Fork; Hlnd; Lehi; Saratog.
- Subdivision
- Jordan
Property Description
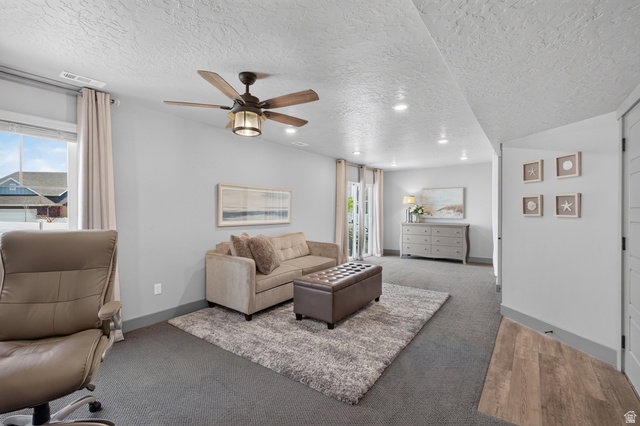
NEW PRICE! Skip the build time! This pristine, turn-key home in the highly desirable Wander community of Saratoga Springs is loaded with premium upgrades and ready for immediate move-in. Step inside to a bright, open-concept floor plan flooded with natural light from large, open windows. The heart of the home is the large kitchen, built for gathering and entertaining with a massive island, honed black granite countertops, black stainless steel appliances, and a large walk-in pantry. The inviting main living space is anchored by a cozy gas fireplace, and throughout the home, you'll find premium touches like upgraded memory foam carpet padding. Outside, the private backyard is an entertainer's dream. Enjoy a beautifully customized, low-maintenance yard highlighted by flowering perennials. Whether you are hosting a barbecue on the massive Trex deck or relaxing under the pergola on the patio, this outdoor space is perfectly designed for enjoyment without the constant upkeep. With its perfect blend of high-end interior finishes and a backyard built for relaxing, this Saratoga Springs gem truly has it all. Schedule your private tour today
/u.realgeeks.media/utahrealtygroup/scot-rozier-equity-questions.png)
Additional Information
- Taxes
- $2,145
- Hoa Fee
- $114
- HOA Amenities
- Biking Trails, Clubhouse, Hiking Trails, Pets Permitted, Playground, Pool, Snow Removal
- Exterior Features
- Balcony, Deck; Covered, Double Pane Windows, Lighting, Porch: Open, Sliding Glass Doors, Patio: Open
- Interior Features
- Bath: Primary, Closet: Walk-In, Disposal, Great Room, Kitchen: Updated, Oven: Gas, Range/Oven: Free Stdng., Video Door Bell(s)
- Basement
- None
- Floor
- Carpet, Laminate, Tile
- Garage Spaces
- 2
- Heating
- Forced Air, Gas: Central, Gas: Stove, >= 95% efficiency
- Roof
- Asphalt
- School District
- Alpine
- Elementary School
- Springside
- Middle School
- Lake Mountain
- High School
- Westlake
- Style
- Tri/Multi-Level
- Fireplaces
- 1
- Living Area
- 2,234
Mortgage Calculator
Listing courtesy of Equity Summit Group PC.
Information deemed reliable but not guaranteed accurate. Buyer to verify all information. Terms of UseThe multiple listing information is provided by Wasatch Front Regional Multiple Listing Service, Inc. from a copyrighted compilation of listings. The compilation of listings and each individual listing are © 2026 Wasatch Front Regional Multiple Listing Service, Inc., All Rights Reserved.The information provided is for consumers' personal, non-commercial use and may not be used for any purpose other than to identify prospective properties consumers may be interested in purchasing.