14662 S Birken St W, Herriman, UT 84096
- $755,000
- 7
- BD
- 4
- BA
- 4,463
- SqFt




- List Price
- $755,000
- Status
- ACTIVE
- MLS#
- 2167519
- Days on Market
- 33
- Price Change
- ▼ $15,000 1784089728
- Year Built
- 2012
- Bedrooms
- 7
- Bathrooms
- 4
- Square Feet
- 4,463
- Parcel Number
- 32-12-430-012
- Acres
- 0.14
- Terms
- Cash, Conventional, FHA, VA Loan
- County
- Salt Lake
- Region
- WJ; SJ; Rvrton; Herriman; Bingh
- Subdivision
- Rosecrest Plat Q
Property Description
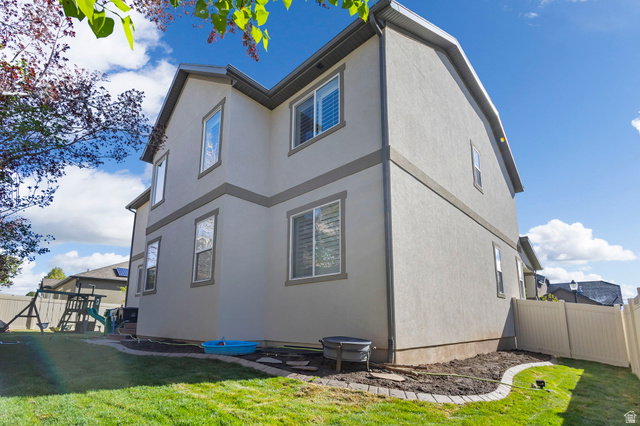
This home is priced to SELL! Motivated seller! Move in and enjoy from Day 1! Everything in this spacious 7-bedroom home is complete and ready to enjoy, including the yard and the basement. Located in Herriman's sought-after Rosecrest neighborhood and with over 4,400 square feet of living space, this home offers the room and upgrades you are looking for. Vaulted ceilings and large windows fill the main living areas with natural light, while the kitchen features granite countertops, double ovens, and plenty of space for everyone. The generous primary suite includes dual vanities, a walk-in closet, and a spacious en-suite bathroom. Additional features include central vacuum, whole-home surround sound, a water filtration system, humidifier, radon mitigation system, cold storage, and an oversized garage with ample room for parking and storage. Enjoy mountain views from the front porch, plus access to Rosecrest's community pool and clubhouse. Conveniently located near Mountain View Corridor for an easy commute. Energy Star certified. Square footage figures are provided as a courtesy estimate only and were obtained from appraisal. Buyer is advised to obtain an independent measurement.
/u.realgeeks.media/utahrealtygroup/scot-rozier-equity-questions.png)
Additional Information
- Taxes
- $4,345
- Hoa Fee
- $100
- HOA Amenities
- Clubhouse, Playground, Pool, Spa/Hot Tub, Tennis Court(s)
- Exterior Features
- Porch: Open, Sliding Glass Doors
- Interior Features
- Bath: Primary, Central Vacuum, Closet: Walk-In, Den/Office, Disposal, Great Room, Oven: Double, Oven: Wall, Range: Countertop, Range: Gas, Range/Oven: Built-In, Vaulted Ceilings, Granite Countertops
- Basement
- Full
- Floor
- Carpet, Tile
- Garage Spaces
- 2
- Heating
- Forced Air, Gas: Central, >= 95% efficiency
- Roof
- Asphalt
- School District
- Jordan
- Elementary School
- Blackridge
- Middle School
- South Hills
- Style
- Stories: 2
- Living Area
- 4,463
Mortgage Calculator
Listing courtesy of Perry Realty, Inc..
Information deemed reliable but not guaranteed accurate. Buyer to verify all information. Terms of UseThe multiple listing information is provided by Wasatch Front Regional Multiple Listing Service, Inc. from a copyrighted compilation of listings. The compilation of listings and each individual listing are © 2026 Wasatch Front Regional Multiple Listing Service, Inc., All Rights Reserved.The information provided is for consumers' personal, non-commercial use and may not be used for any purpose other than to identify prospective properties consumers may be interested in purchasing.